

Caunsall Kitchen
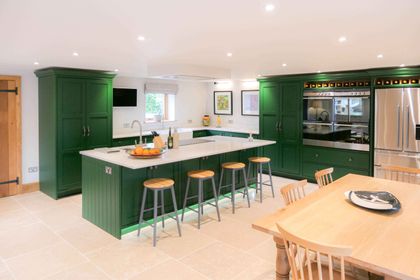
An open-plan handmade kitchen from our Bologna collection, reworking a low-ceilinged cottage kitchen and dining room into a bright, sociable family space.
Space to gather
The project began with an existing cottage where the kitchen and dining spaces had retained much of their original character, but felt constrained by low ceilings and a fragmented layout. The separation between rooms limited views and movement through the house, and prevented the family from using the space collectively. The brief was to open up the plan, strengthen the relationship with the garden, and create a more generous and adaptable space for family life.
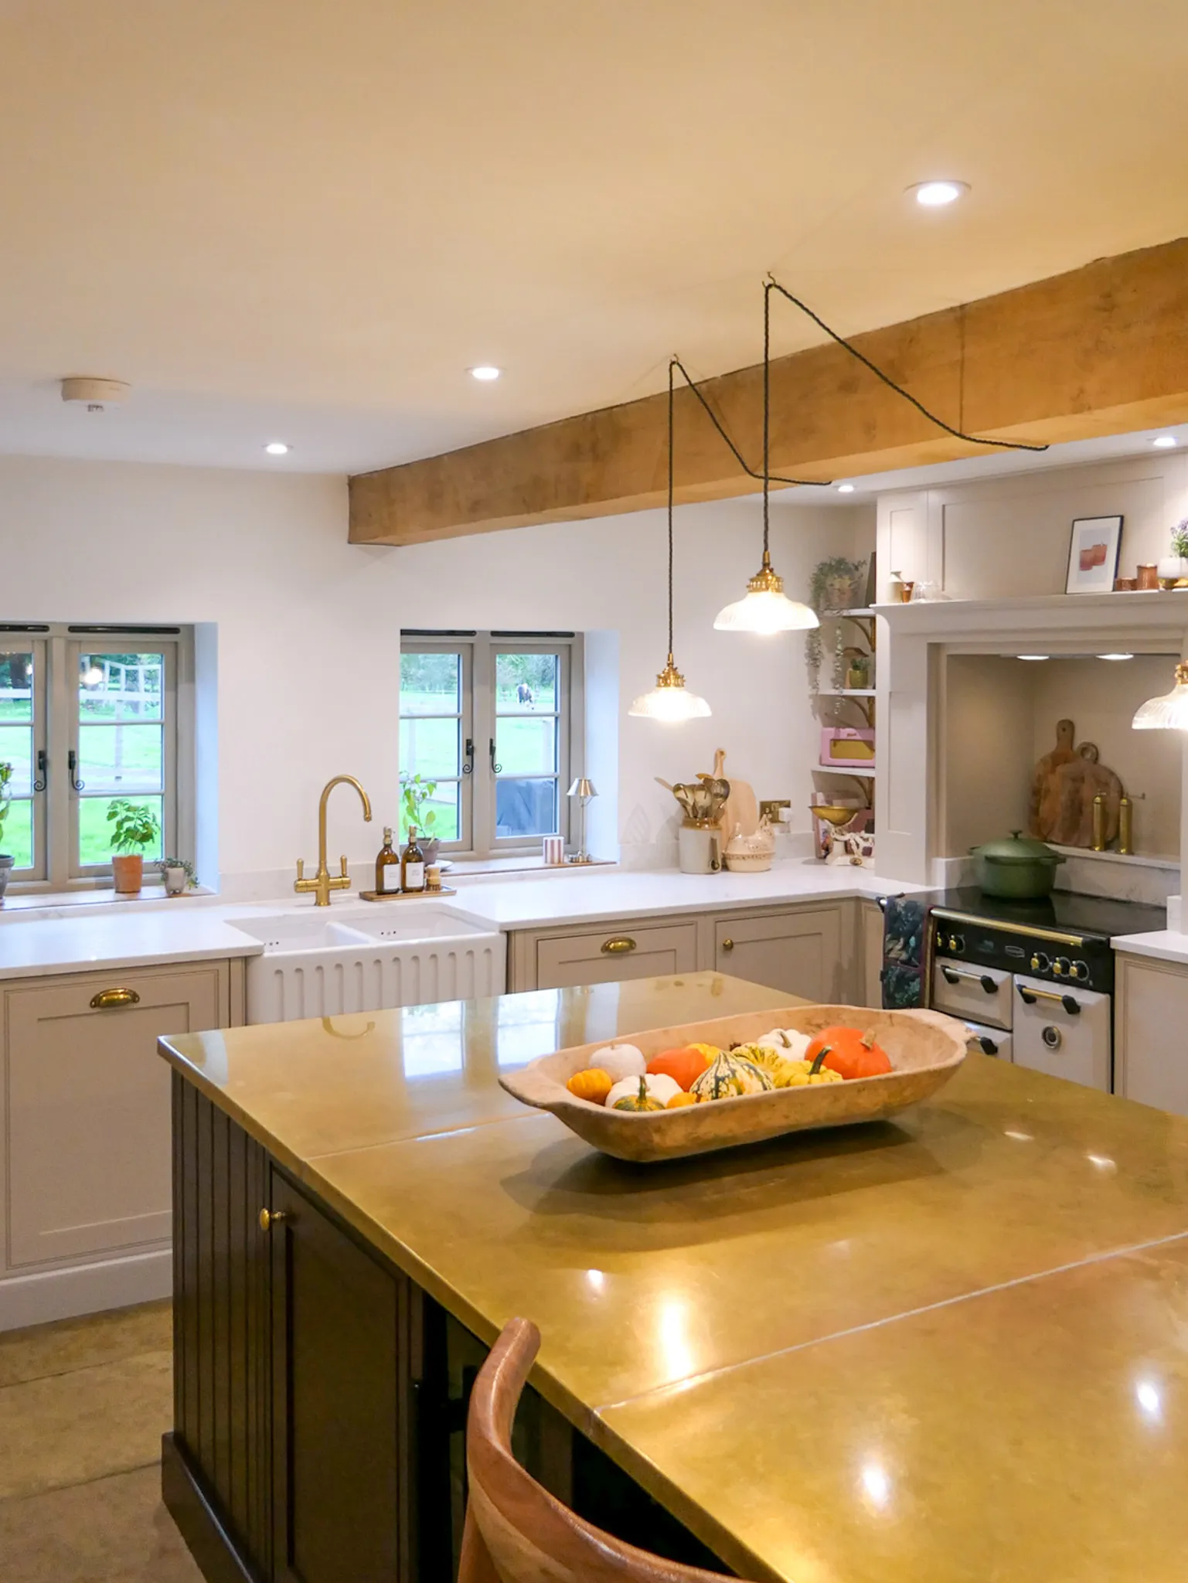
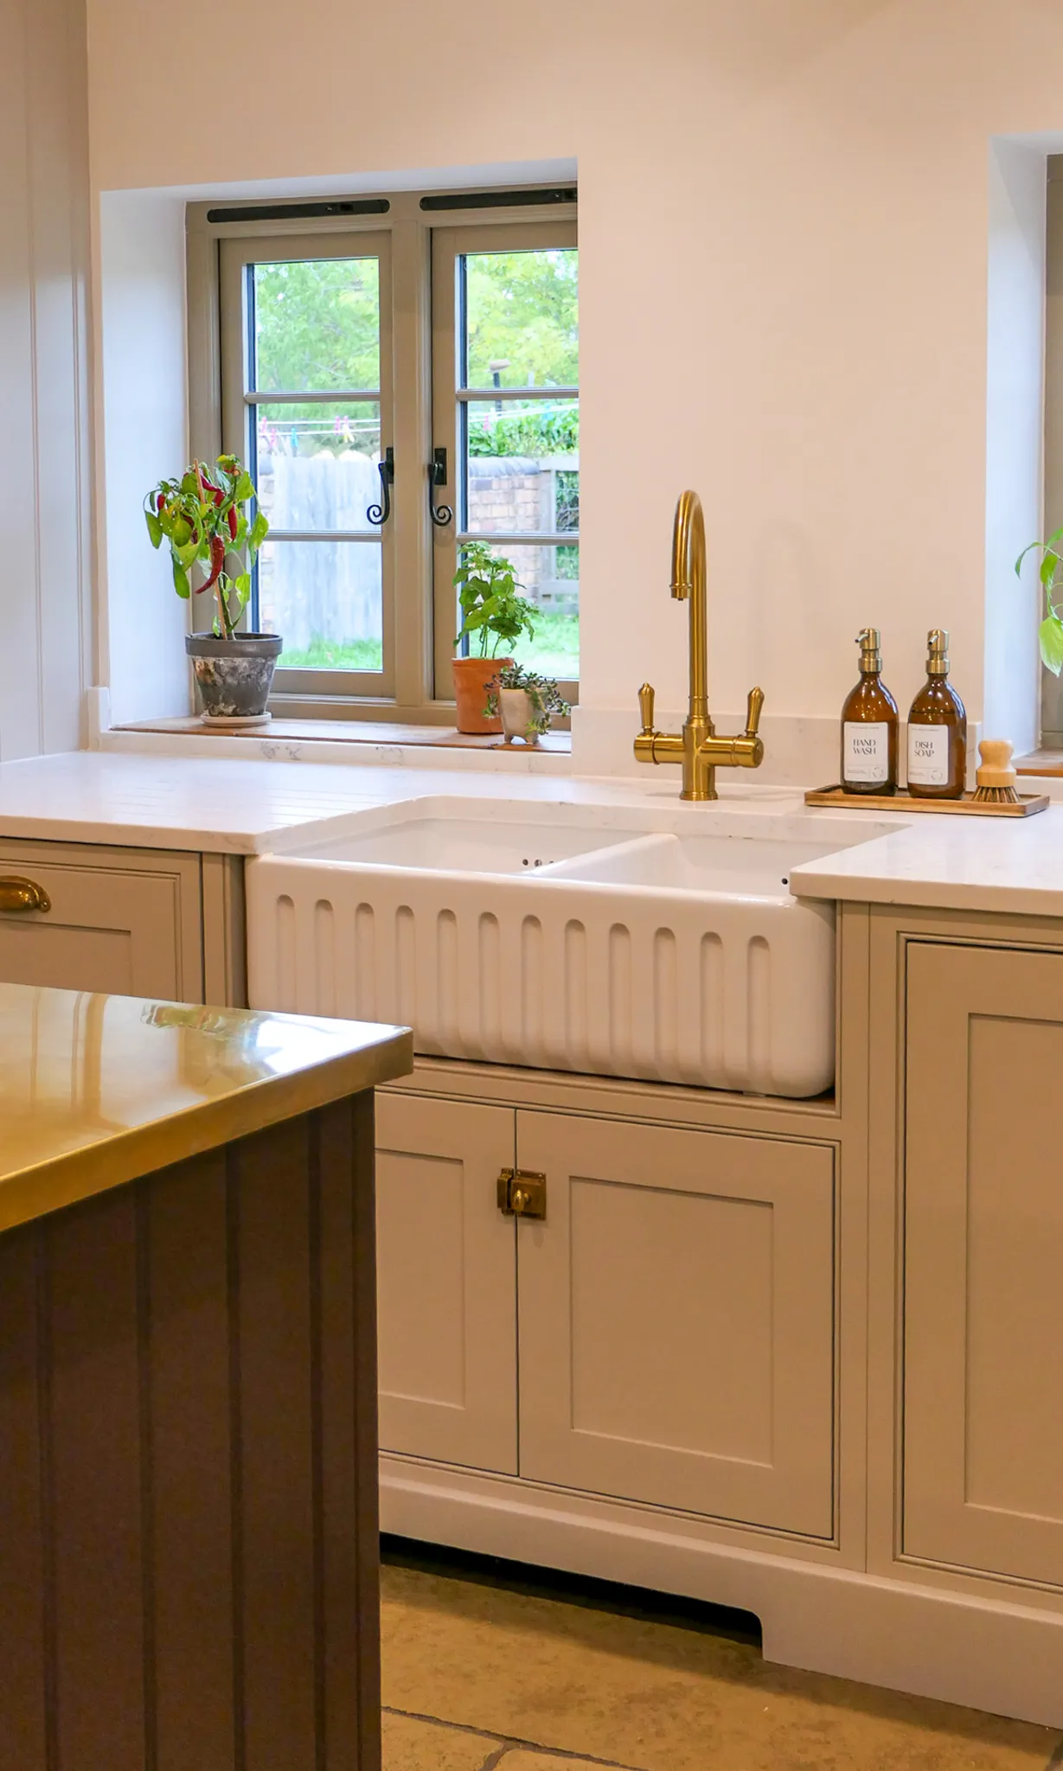
This design responded through a series of considered interventions rather than a single gesture. The sink is positioned centrally between two windows, establishing a direct connection with the garden and bringing natural light into the working area. Combined with the open-plan extension, this approach transforms the proportions and flow of the original space, creating a kitchen that feels lighter, more connected and better suited to the way the family lives.
Project Details
- Completed: 2025
- Collection: Bologna
- Location: Caunsall, Worcestershire
- Worktops: Quartz & Brass
- Handles: Aged Brass
- Price Range: -
- Colour: Jupiter 070 & Nemesis 260
A balance of old and new
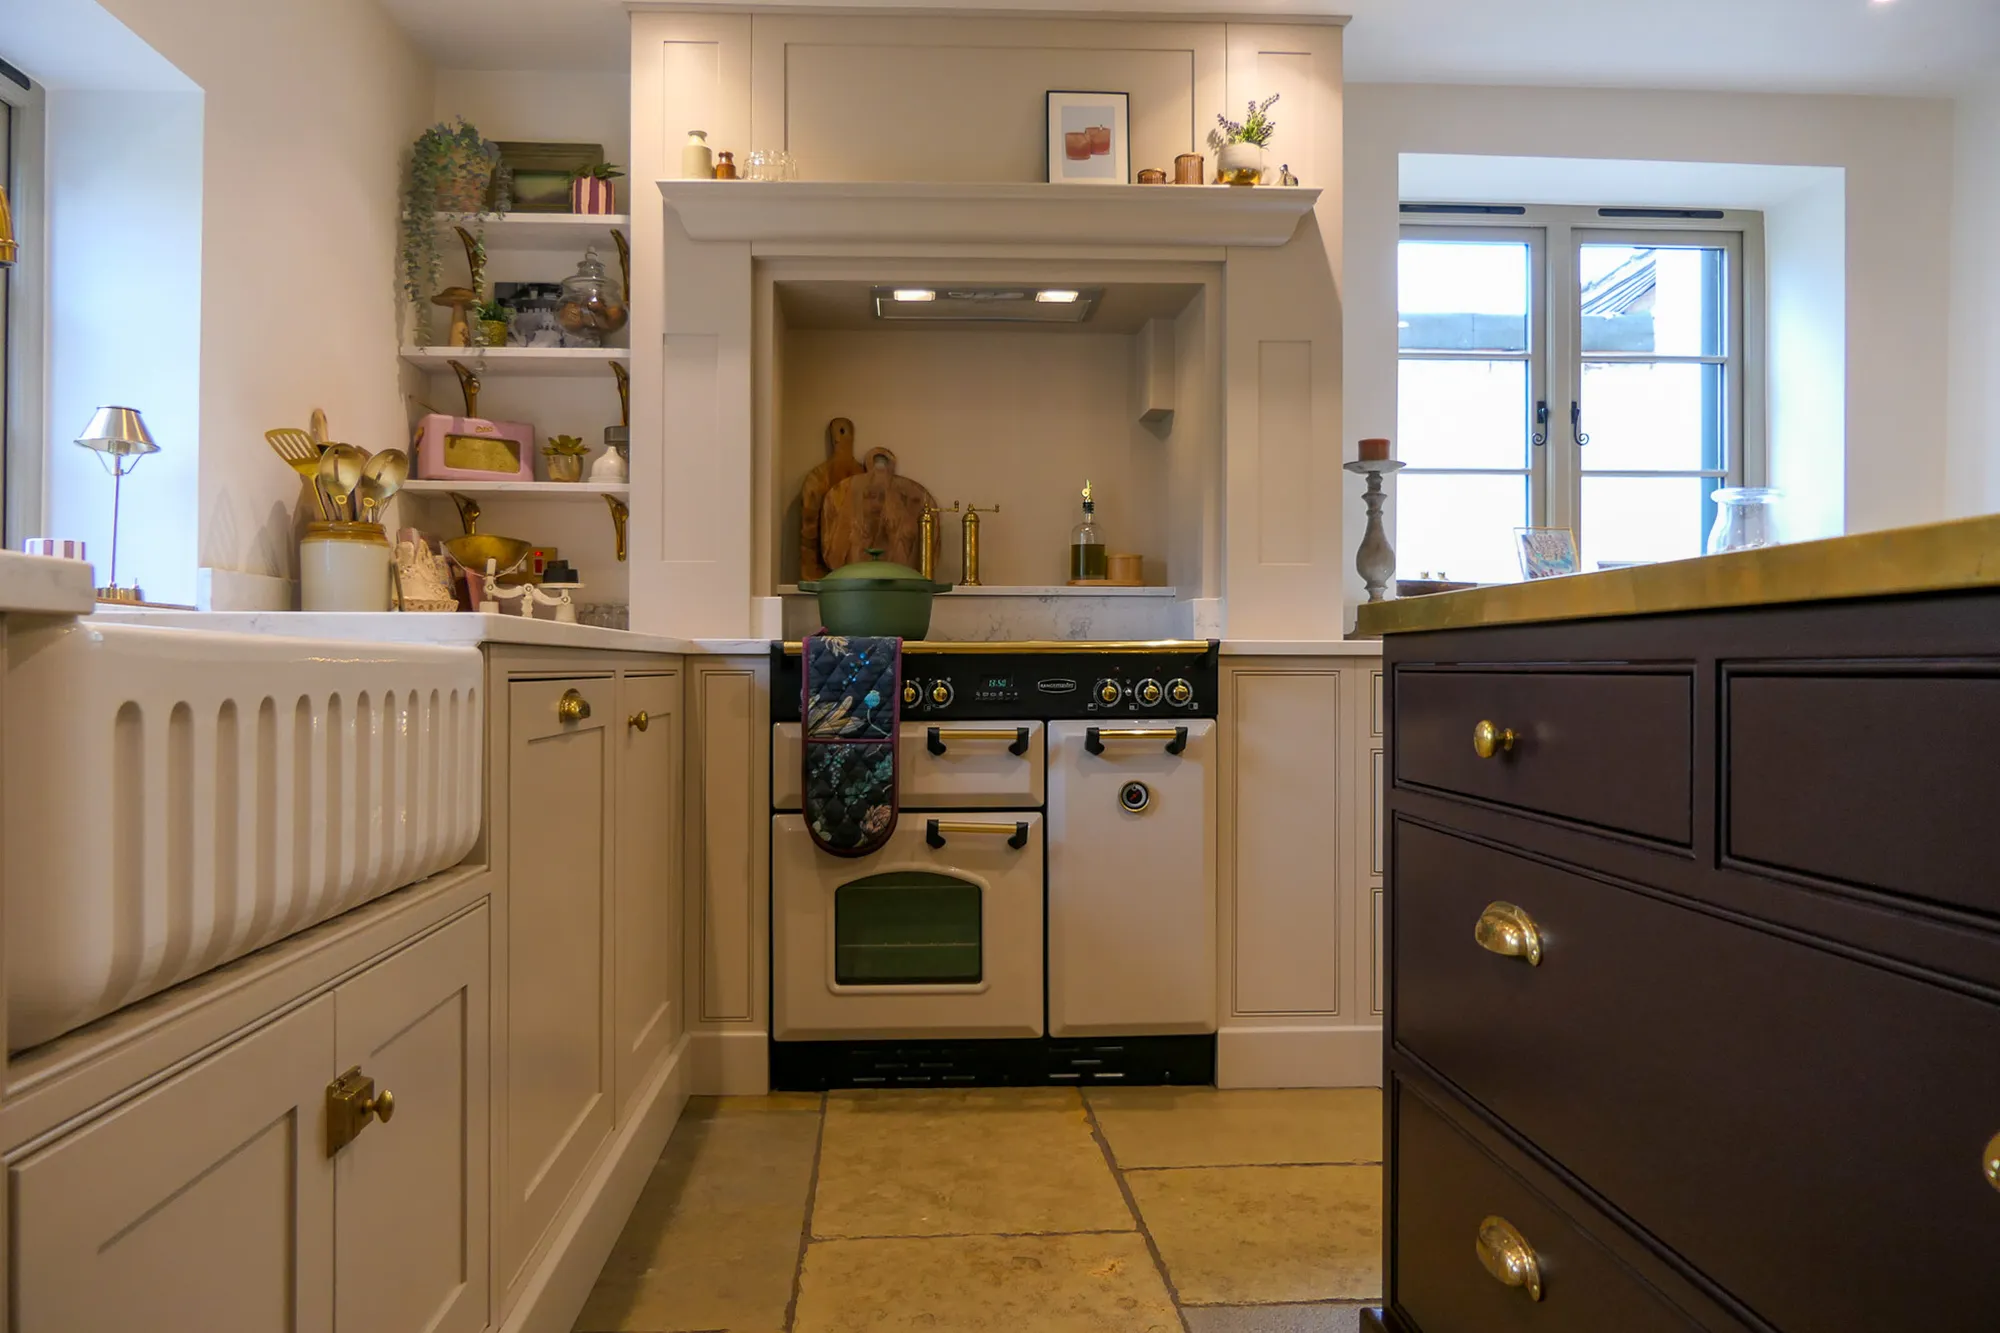
The sink positioned between two windows became one of the key decisions in the design. Rather than placing it against a solid wall, it sits centrally between the openings, bringing the garden directly into the everyday experience of the kitchen. Working within the existing cottage also brought the challenge of low ceilings, which could easily have made the new space feel heavy. Instead, the kitchen and dining room were opened into one connected space, with the original oak beams retained and exposed to preserve the character of the building while allowing the room to feel lighter and more spacious.
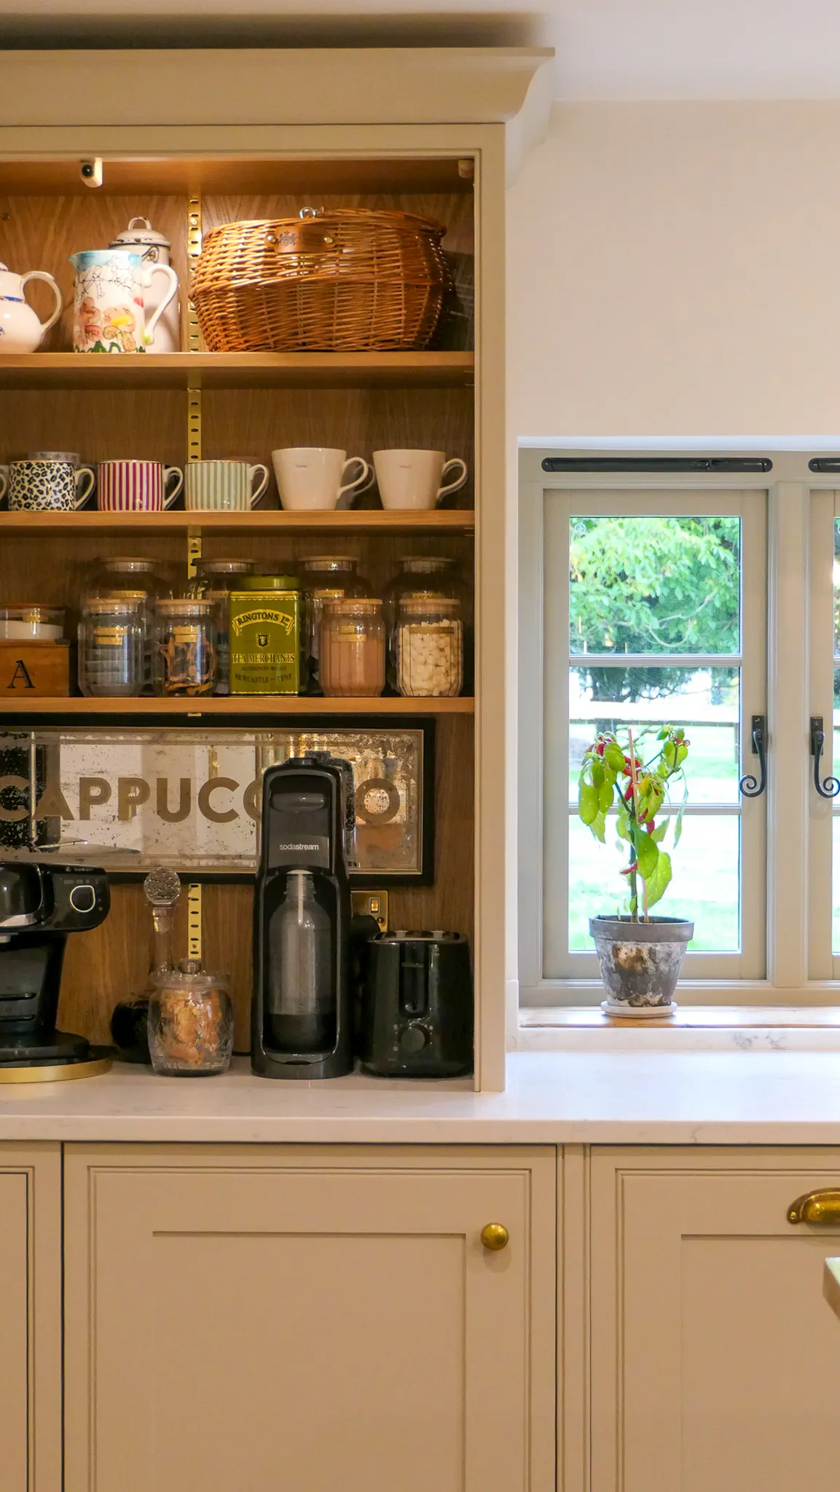
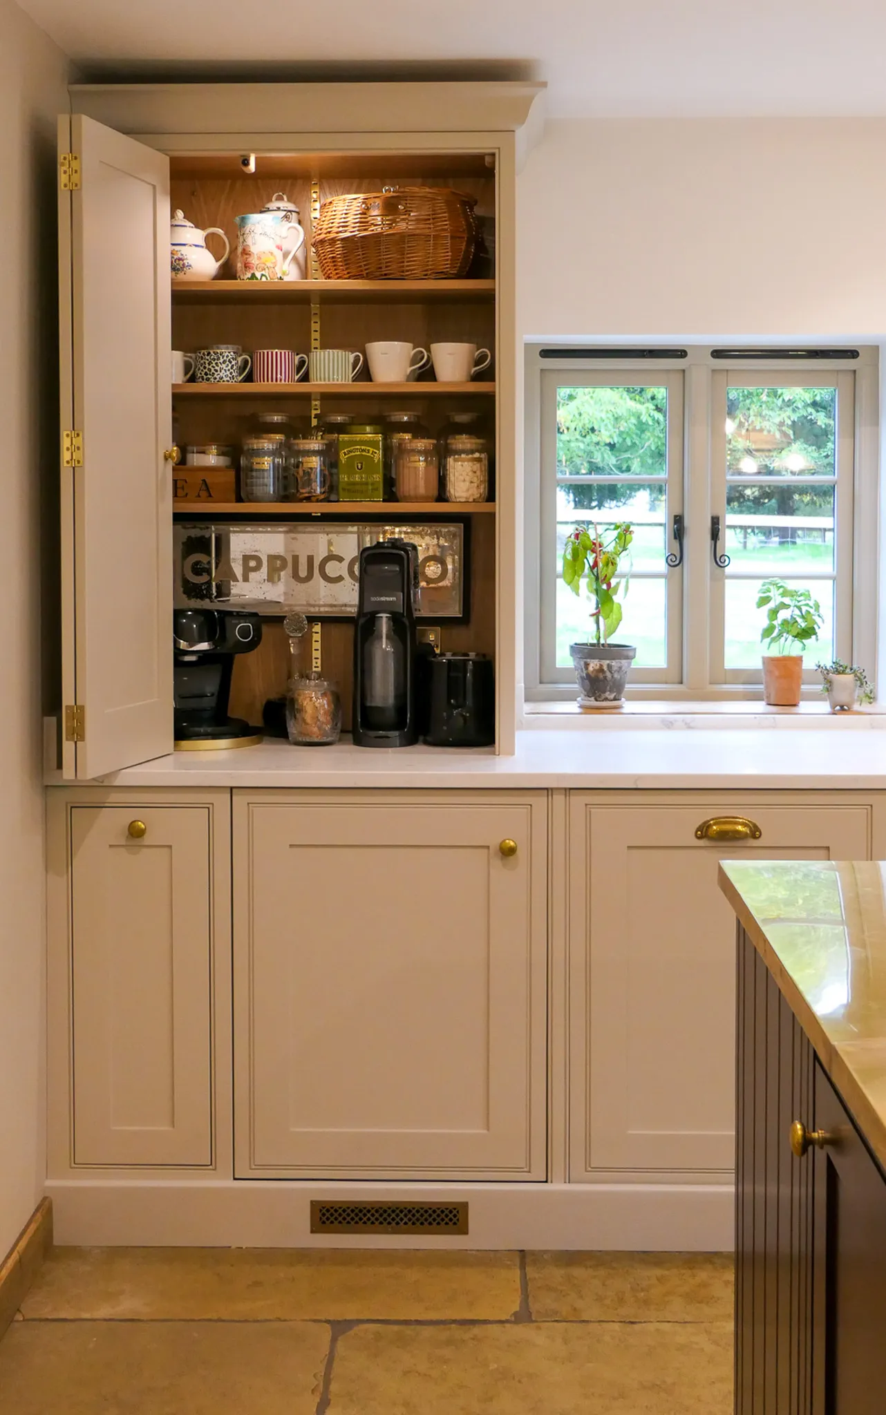
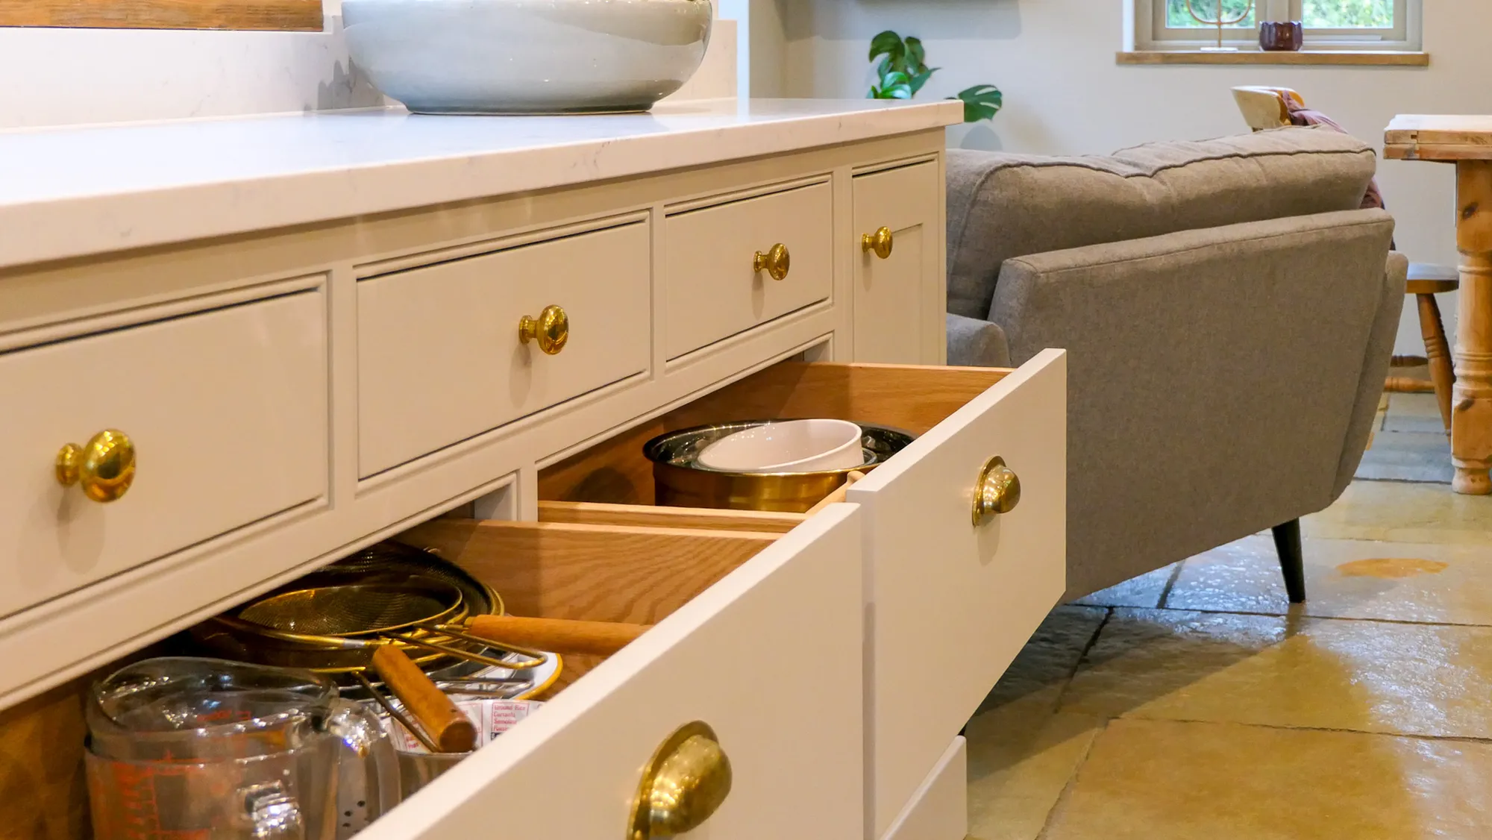
The Shaker cabinetry follows the same balance between old and new. A darker central island contrasts with the lighter perimeter units, giving the open-plan room a clear centre without making the space feel enclosed. Within the main run, a dedicated coffee countertop cupboard creates a separate station away from the main food preparation area, a simple detail that makes a real difference to how the kitchen works day to day. Together, these considered elements have helped turn the kitchen into a more natural gathering space for the whole family. At Minerva we truly want to craft your kitchen around the way you live. Book a design consultation with one of our designers to start discussing your own project.

Similar projects
-
Pamington Kitchen
View project -
Ledbury Kitchen
View project -
Ledbury Barn Kitchen
View project


