

Pamington Kitchen
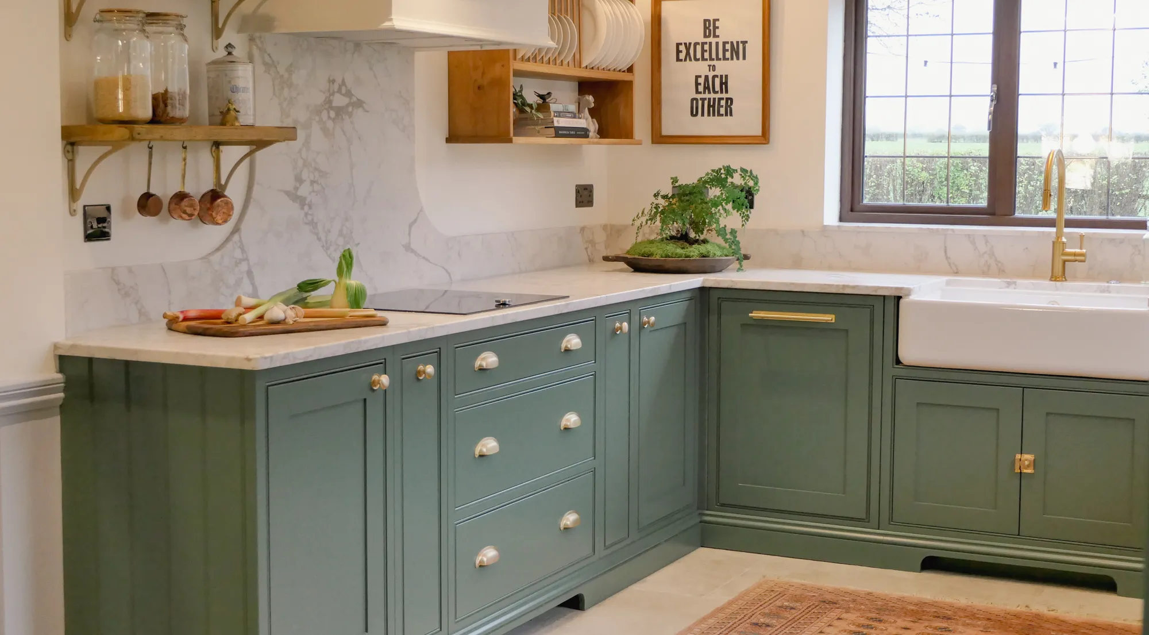
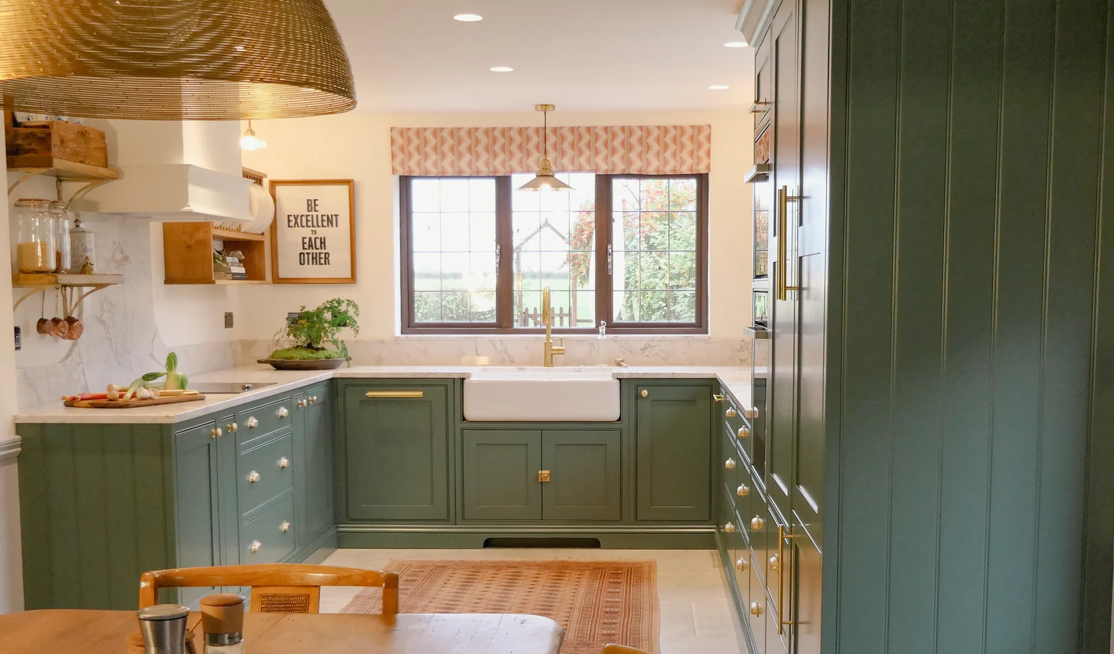
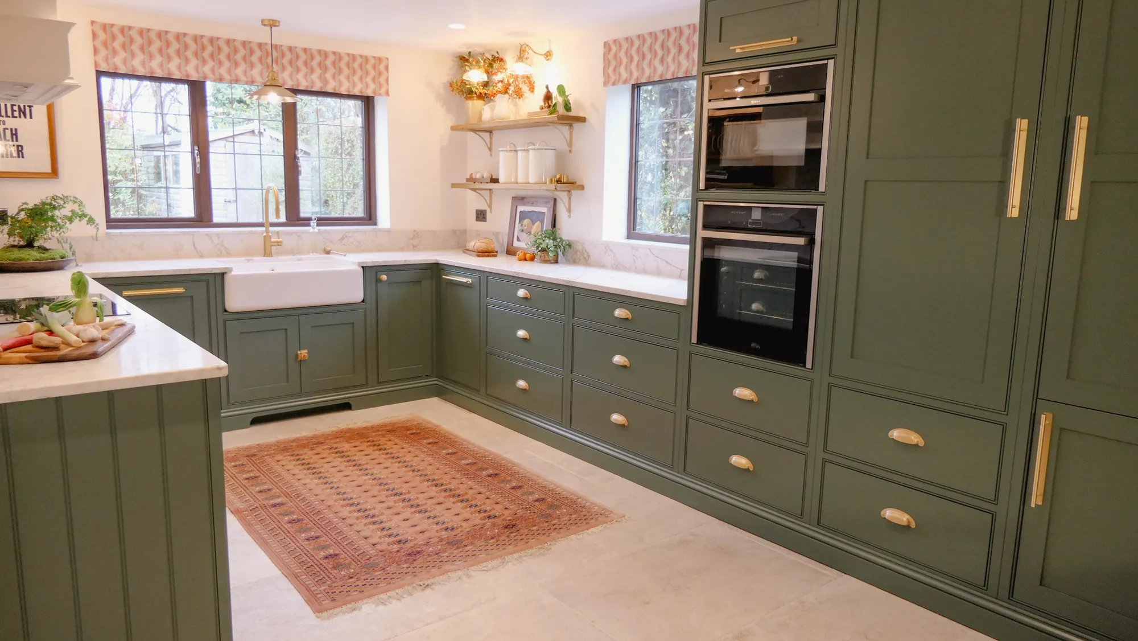
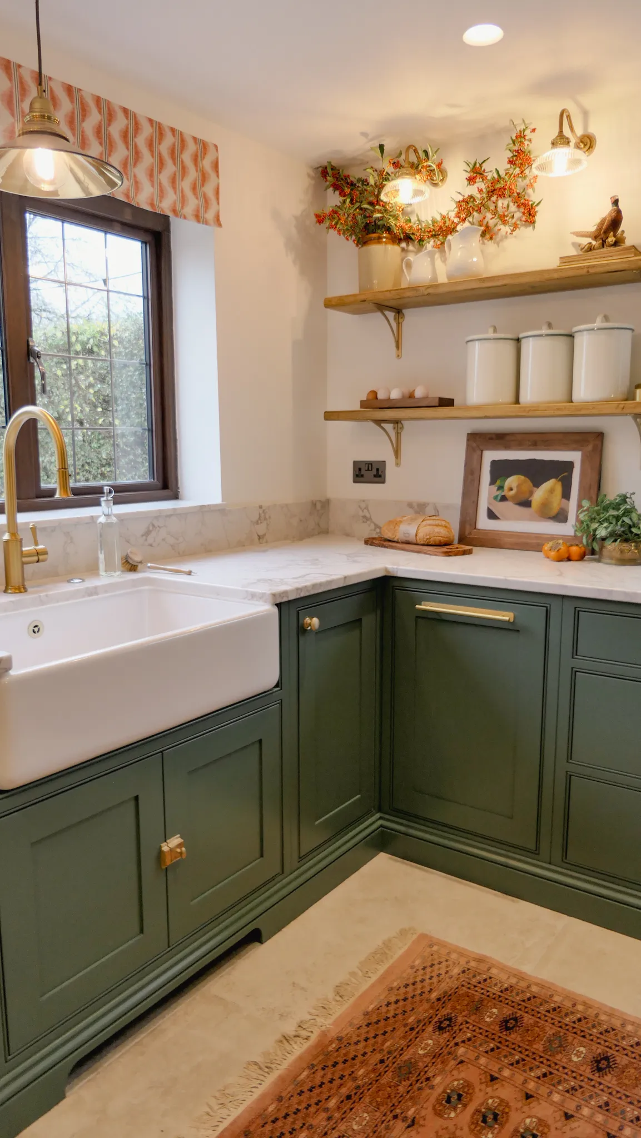
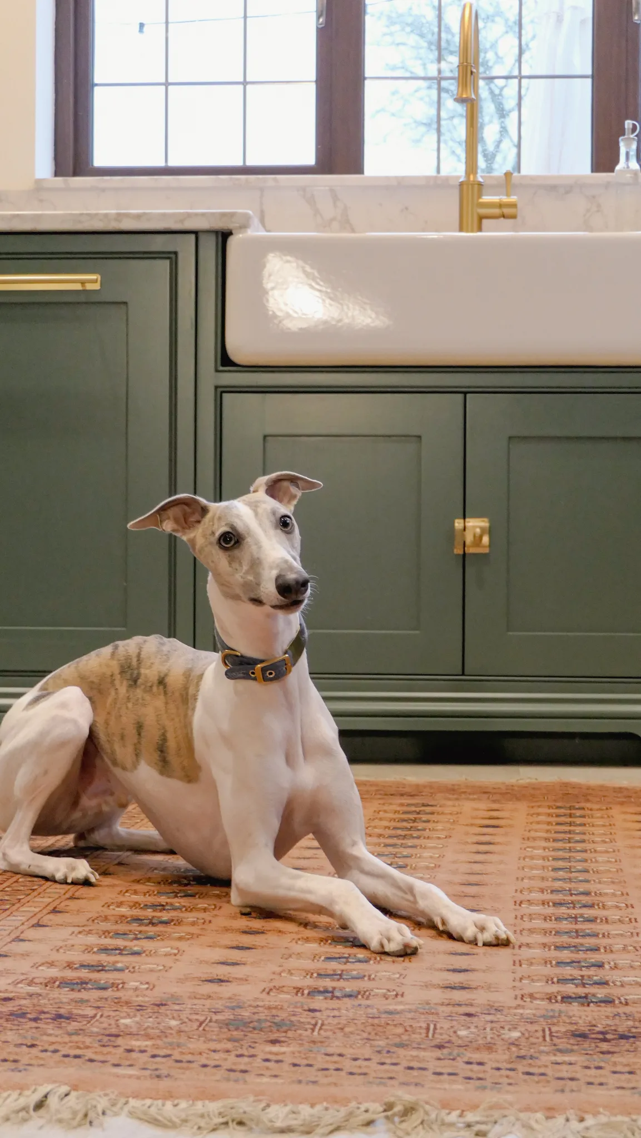
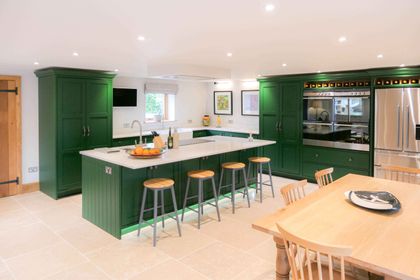
Handcrafted in our Bologna Collection painted in ‘Silvanus 230’ a rich green, with brass accents. Finished with wooden accents throughout and an impressive Quartz splash back.
A refined timeless look
Designed for an American couple with extensive renovation experience back home, the brief for this project was clear from the outset. They wanted a handcrafted bespoke kitchen that embraced the timeless appeal of traditional Shaker design while offering all the practicality needed for modern family living. Our Bologna Collection was the perfect choice, featuring elegant pencil-beaded doors, rich green cabinetry, warm brass accents, luxurious worktops and thoughtfully integrated storage.
The finished kitchen is a beautiful reflection of the clients' vision, combining classic craftsmanship with carefully considered details to create a space that's both functional and inviting. Inspired by the enduring charm of the Shaker style, the collection delivers a refined, timeless look, making it one of our most popular kitchen ranges.
Project Details
- Completed: 2025
- Collection: Bologna
- Location: Tewkesbury, Gloucestershire
- Worktops: Quartz
- Handles: Brass
- Price Range: -
- Colour: Silvanus 230
A practical environment
The U shaped layout of the Pamington Kitchen has been carefully considered to maximise efficiency. The three sided arrangement naturally divides the space into distinct zones for preparation, cooking and clean up, so multiple people can work without getting in each other's way. Generous worktop space and smart storage solutions provide a practical, clutter free environment for everyday cooking, keeping worktop runs clear for hosting while everyday clutter stays out of sight until needed.
Offering both style and functionality, the design combines clean Shaker cabinetry and elegant finishes to create a welcoming space suited to modern family living and entertaining. Rather than a corridor style kitchen, the U shape makes the most of the room's proportions to create a genuine hub, somewhere family and guests naturally gather rather than just pass through. If a layout like this could work in your home, book a design consultation with our team to start planning your own bespoke kitchen and scroll through the gallery to see more of the details.

What our clients say
"The kitchen that we acquired when we bought our house was just fine, not our dream kitchen, but nice enough that we felt guilty redoing it. Then we decided to install underfloor heating, which meant we had to remove the entire kitchen, and we decided that instead of putting the old kitchen back, we'd see if it would be feasible to upgrade. We looked at several big kitchen companies and didn't think they were a significant improvement on what we already had. Then we visited the Minerva Stratford showroom, where we met Kevin. It was immediately evident that Minerva kitchens were crafted by artisans, and they put care and attention to detail in everything they do. Kevin was able to speak to the materials they used, the options they offer, and the process from start to finish. He has also worked for some of those other kitchen companies in the past, so was able to tell us how Minerva was different and how their costs and products compare. After that visit, we were sold! We hired Minerva to create our custom kitchen and the whole thing was done and installed in about four months from our first meeting. The kitchen is absolutely gorgeous, and we couldn't be happier with it! Everything was done exactly as specified, each detail is meticulously accounted for, and the fitter (Matthew) was very efficient, careful, and tidy. The price was extremely reasonable, and probably not much higher than it would have been to get a bunch of pre-fabricated units from a mass-manufacturer. I would 100% recommend Minerva to anyone who is looking to get a custom kitchen, you won't be sorry!"
Similar projects
-
Caunsall Kitchen
View project -
Ledbury Kitchen
View project -
Ledbury Barn Kitchen
View project


