

Great Malvern Kitchen
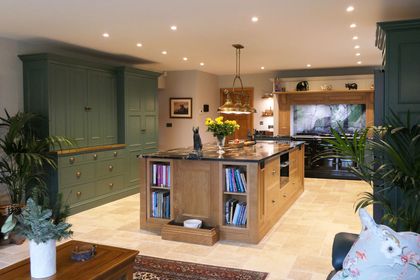
A kitchen renovation in Great Malvern, creating a bright, symmetrical space designed around large bay windows, handcrafted in our elegant Florence collection and painted in a soft green and neutral palette.
A symmetrical space
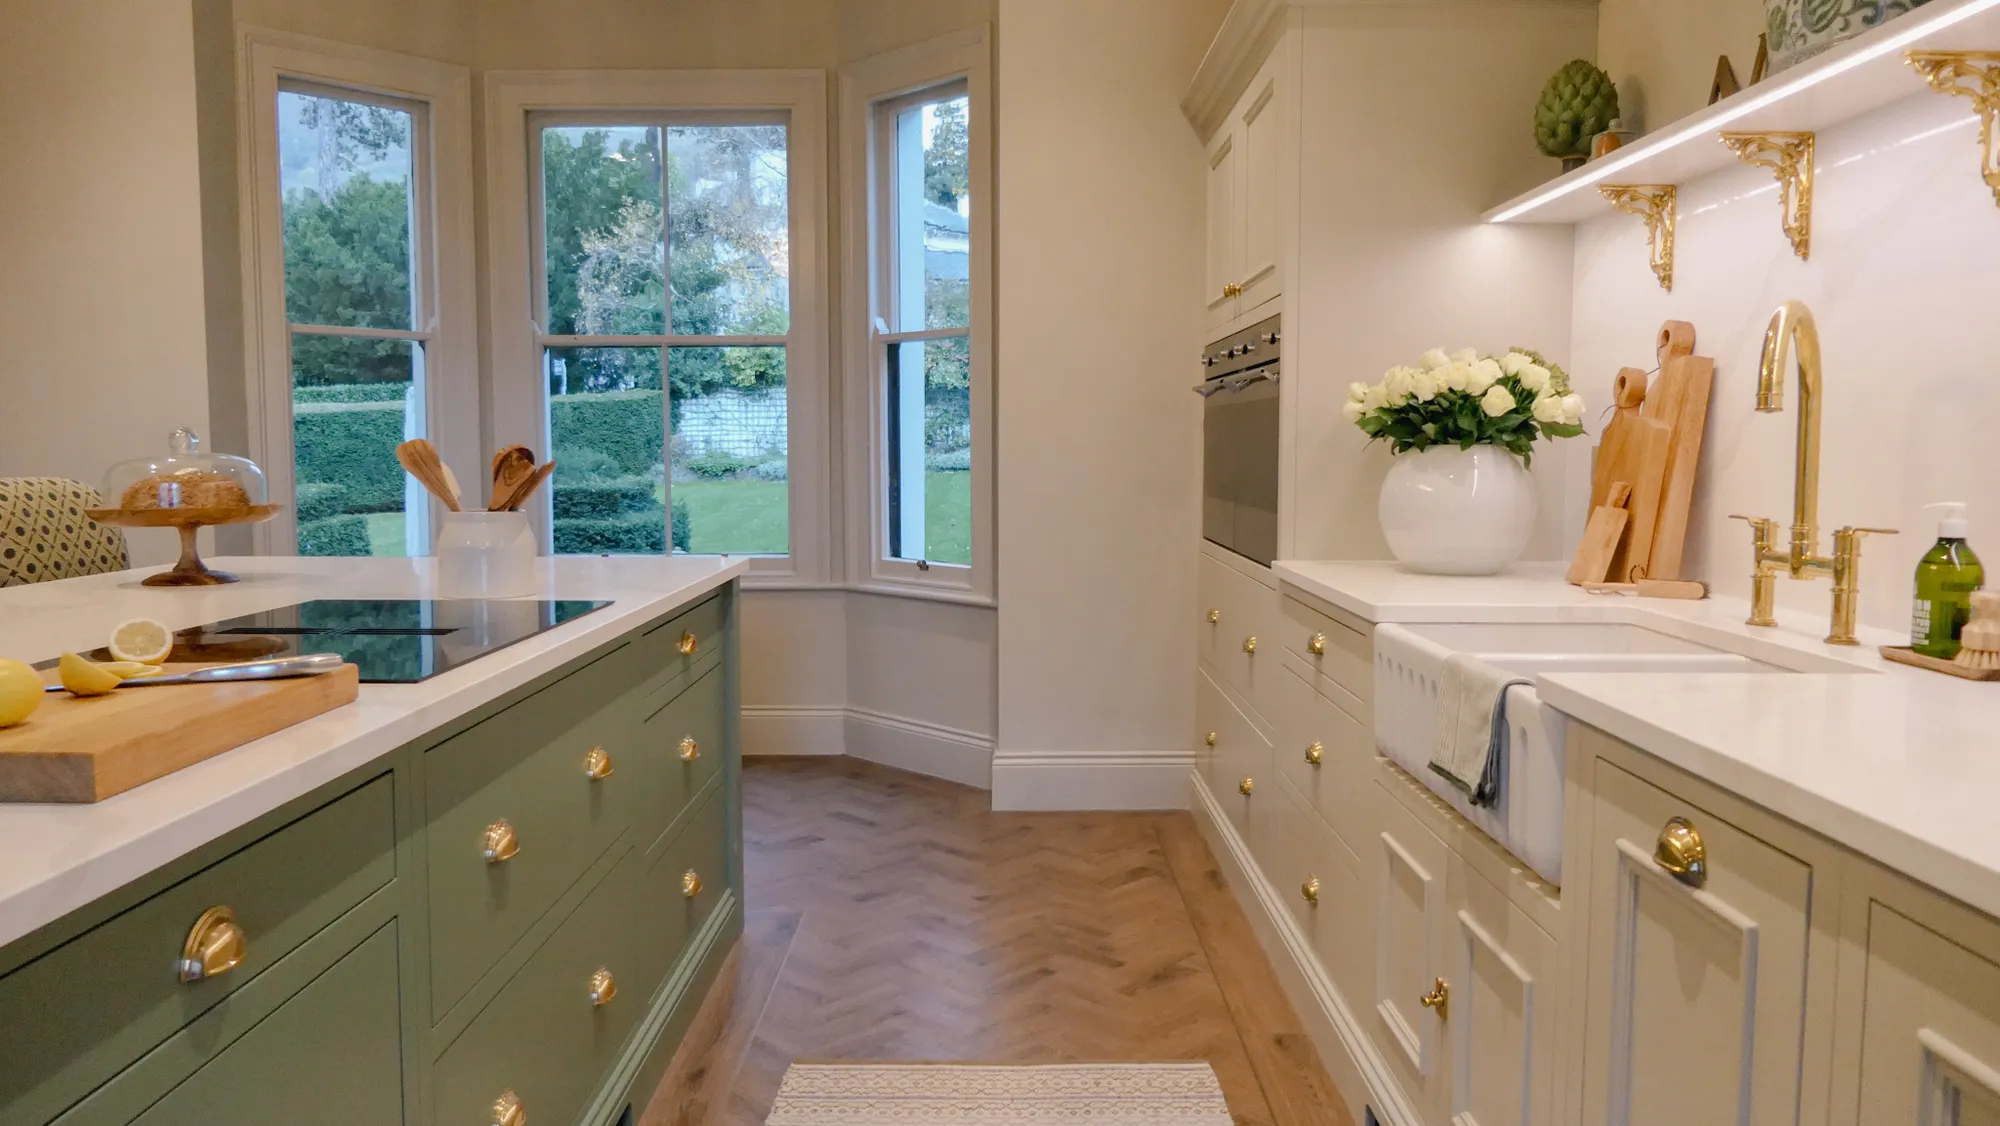
Set within a grand Edwardian house in Great Malvern, the original kitchen was split across three separate rooms, with a main dividing wall closing off the space and blocking much of the natural light. Taking that wall down transformed the room entirely, opening it up to the large bay windows and giving the whole space a new sense of air and height beneath its high ceilings. What had felt closed-in became one bright, connected room the kind of space that changes how a family actually uses their kitchen.
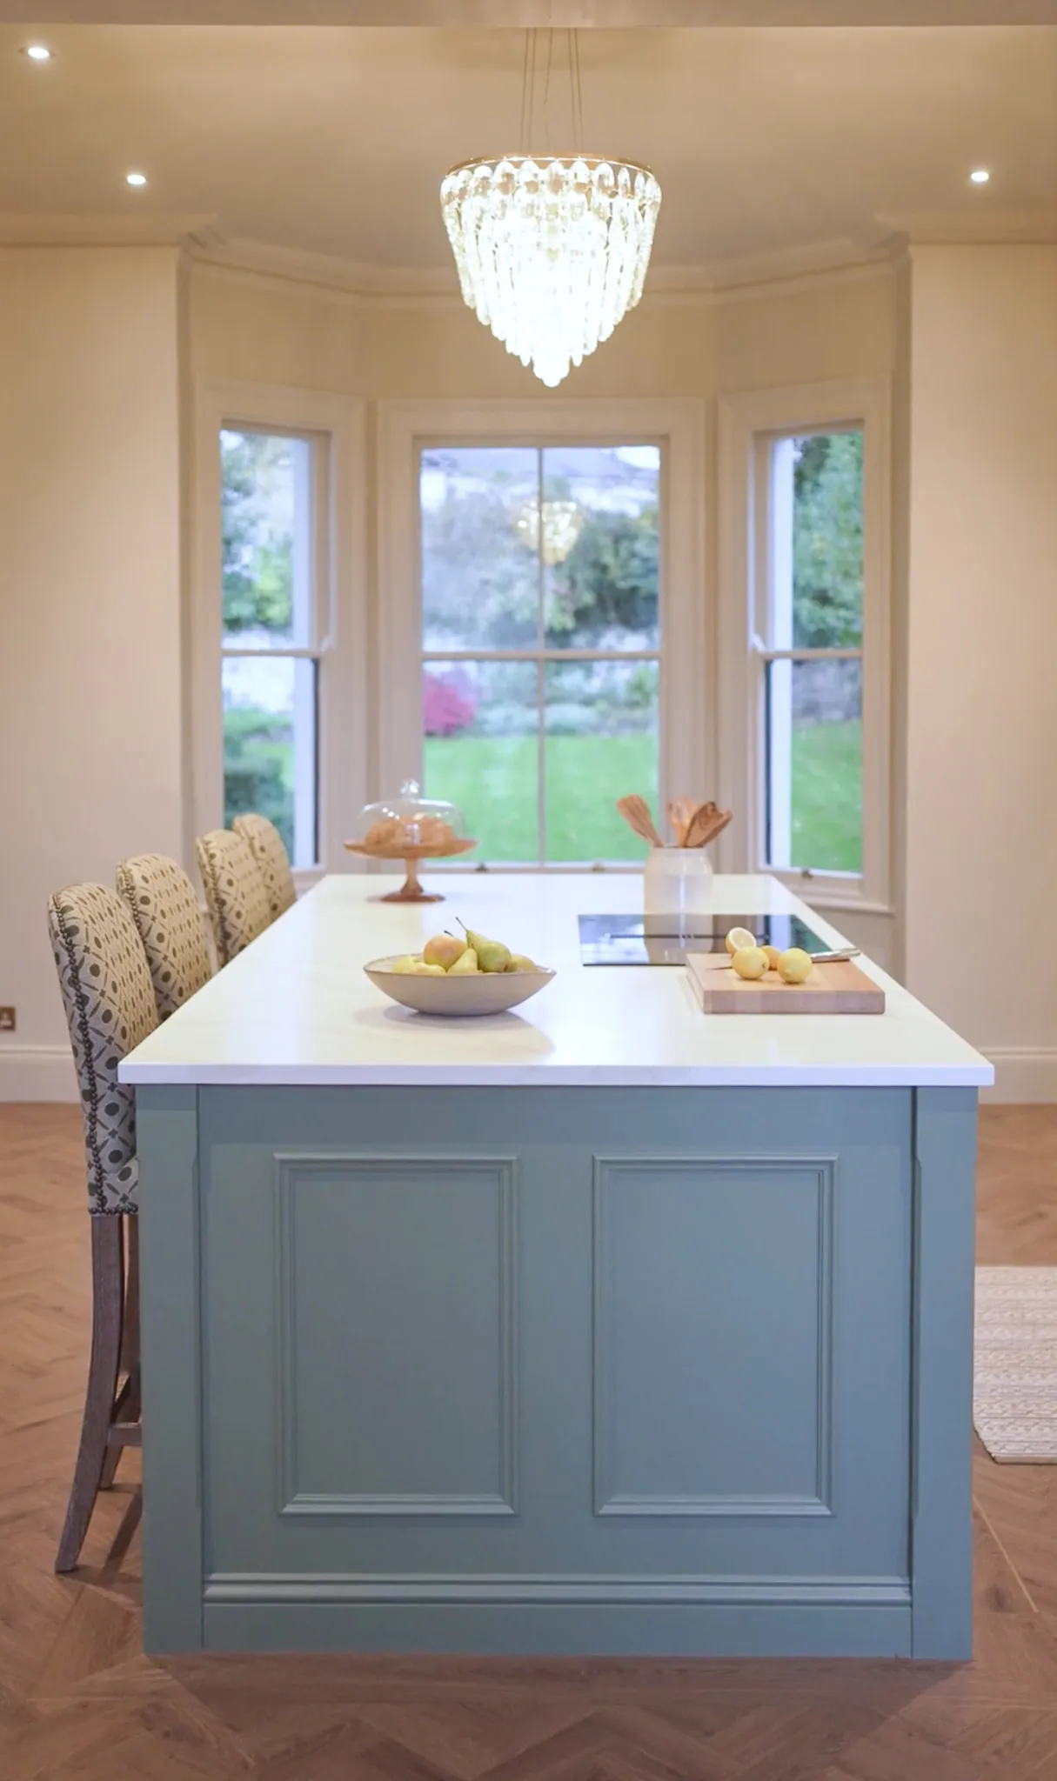
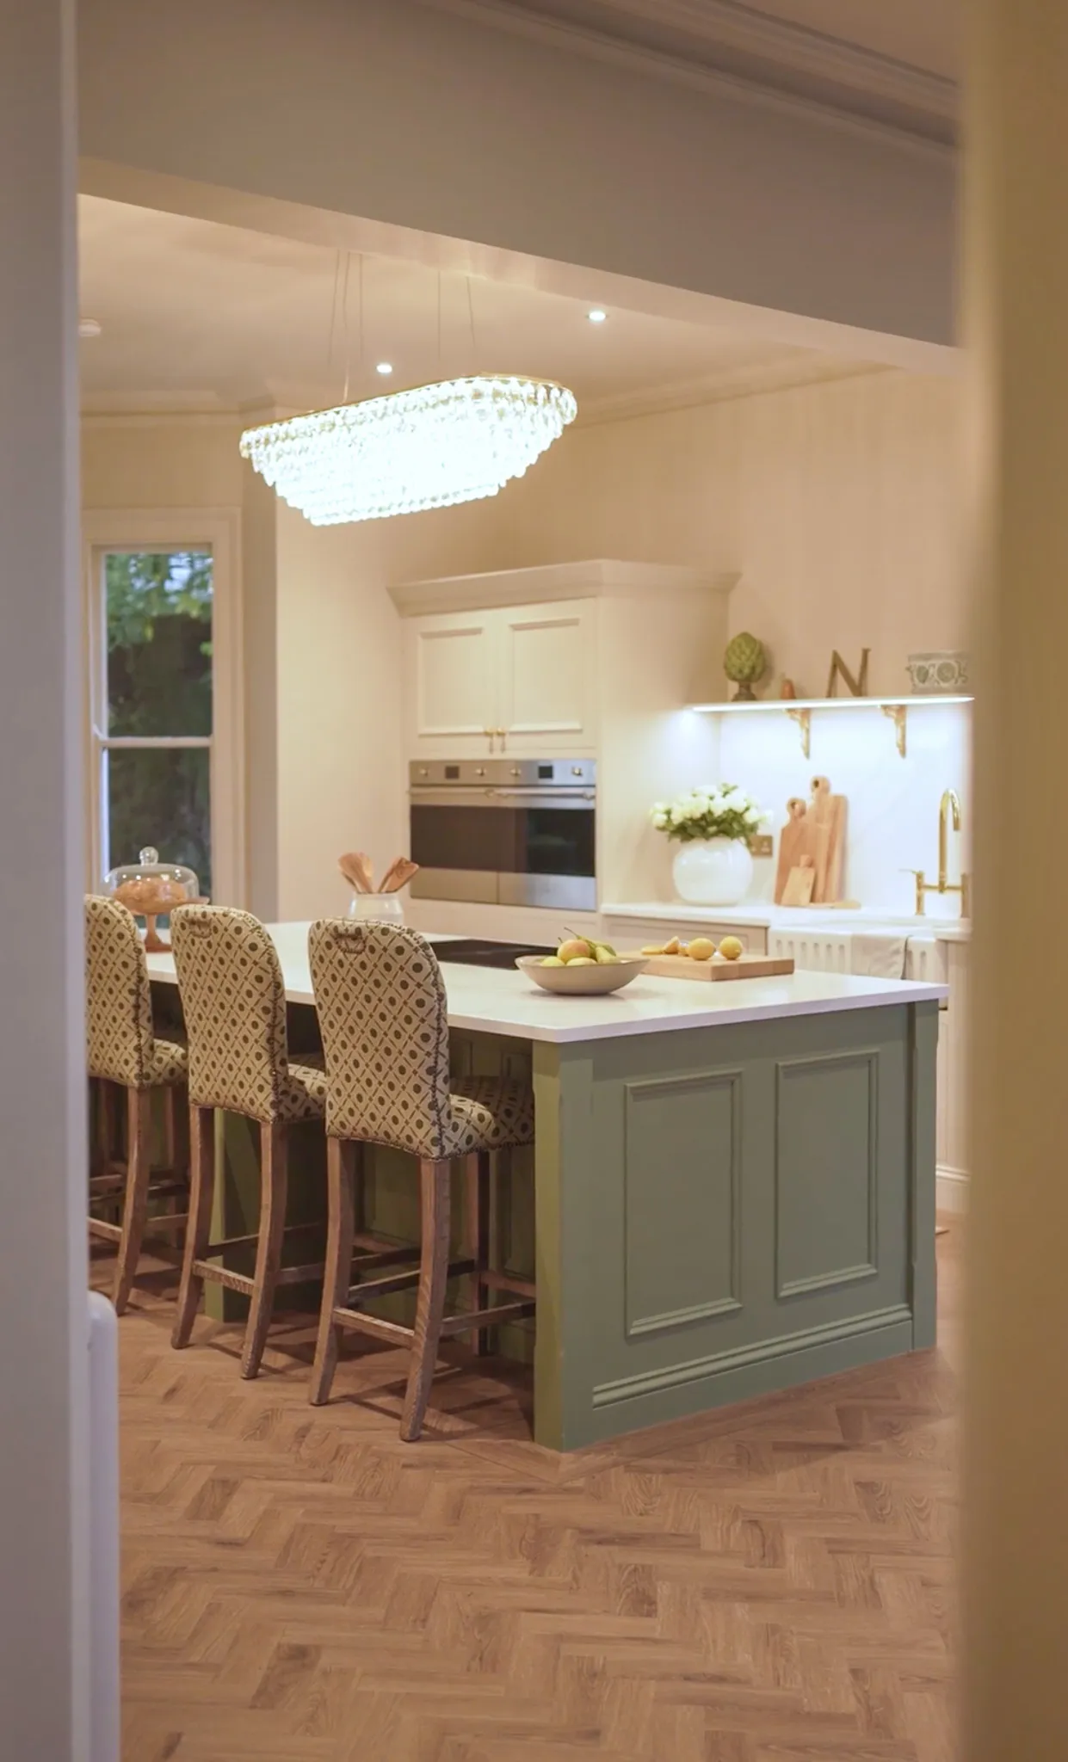
With the walls gone, symmetry and alignment became the guiding principle for everything that followed. The island was positioned centrally to the windows, looking straight out onto the garden, with the sink, hob, island and dresser all balanced around it. Even the boiler cupboard doors were redone so that every line along the wall stayed true, a detail that means the whole run aligns perfectly when viewed from down the hallway. A statement chandelier above the island became the natural centrepiece, drawing the eye to the heart of the new layout.
Project Details
- Completed: 2025
- Collection: Florence
- Location: Great Malvern, Worcestershire
- Worktops: Quartz
- Handles: Brass
- Price Range: -
- Colour: Honos 060 & Ceres 210
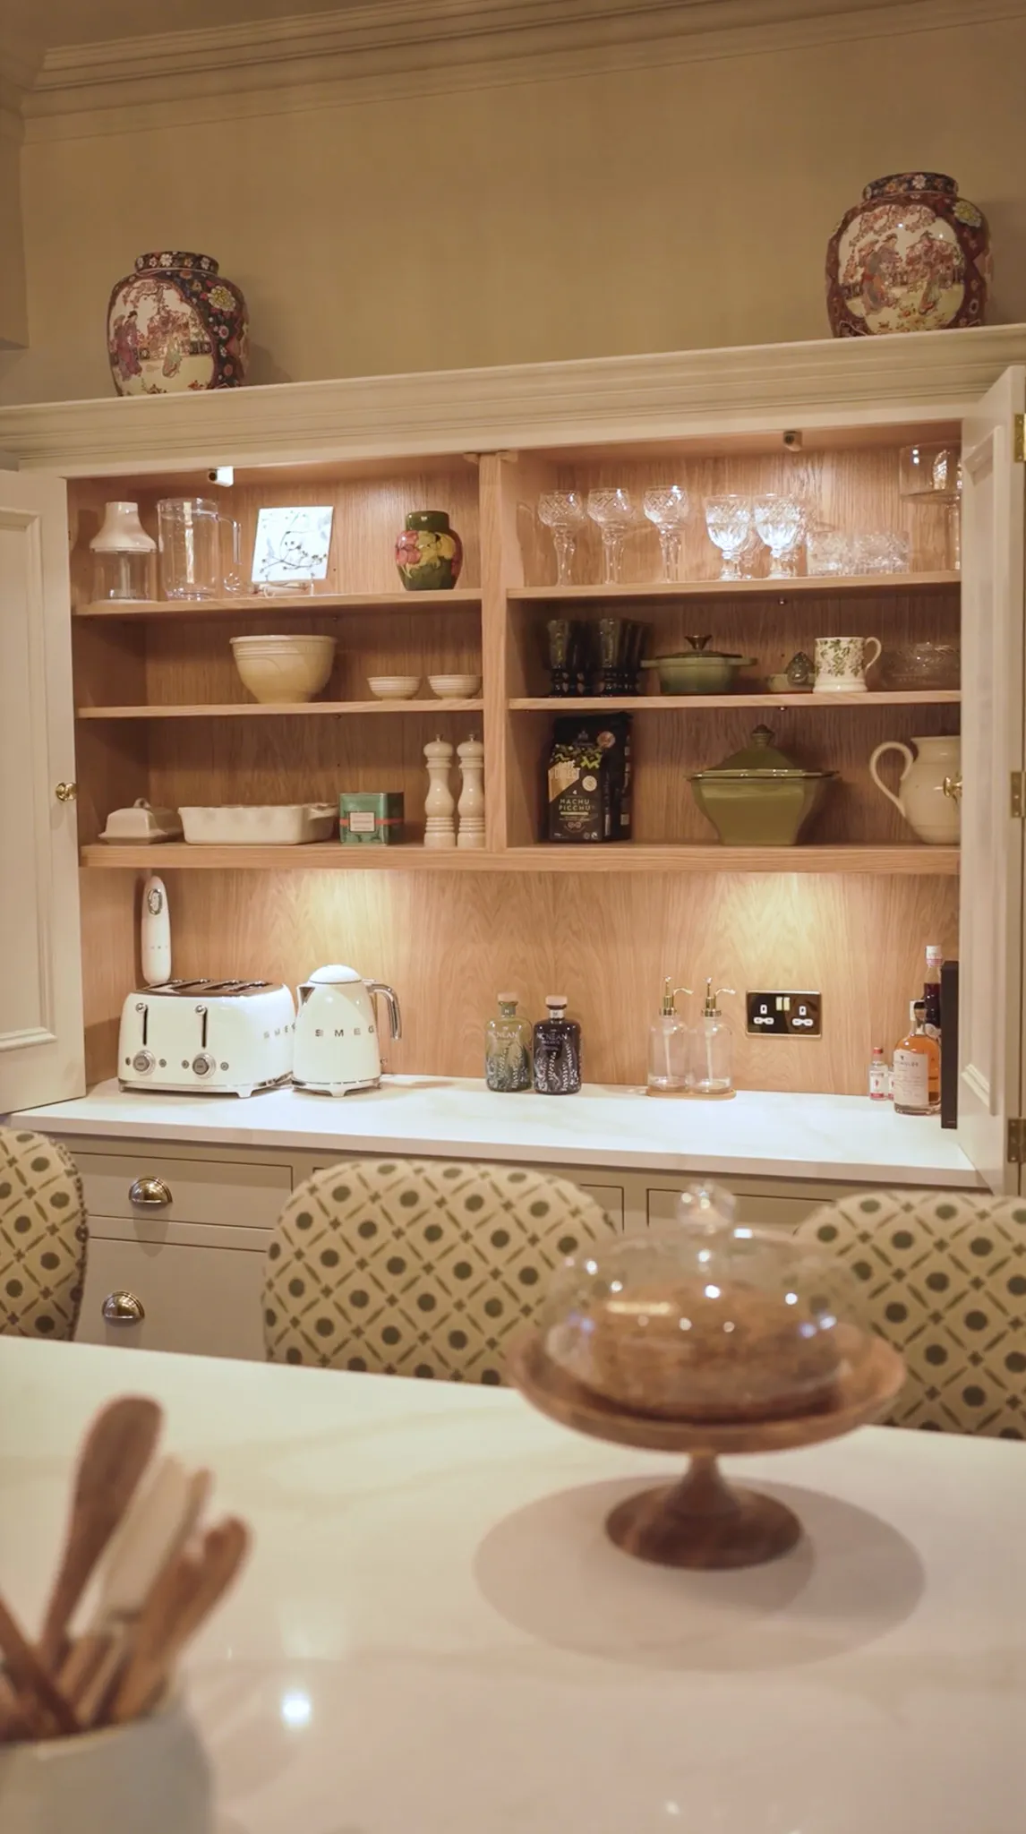
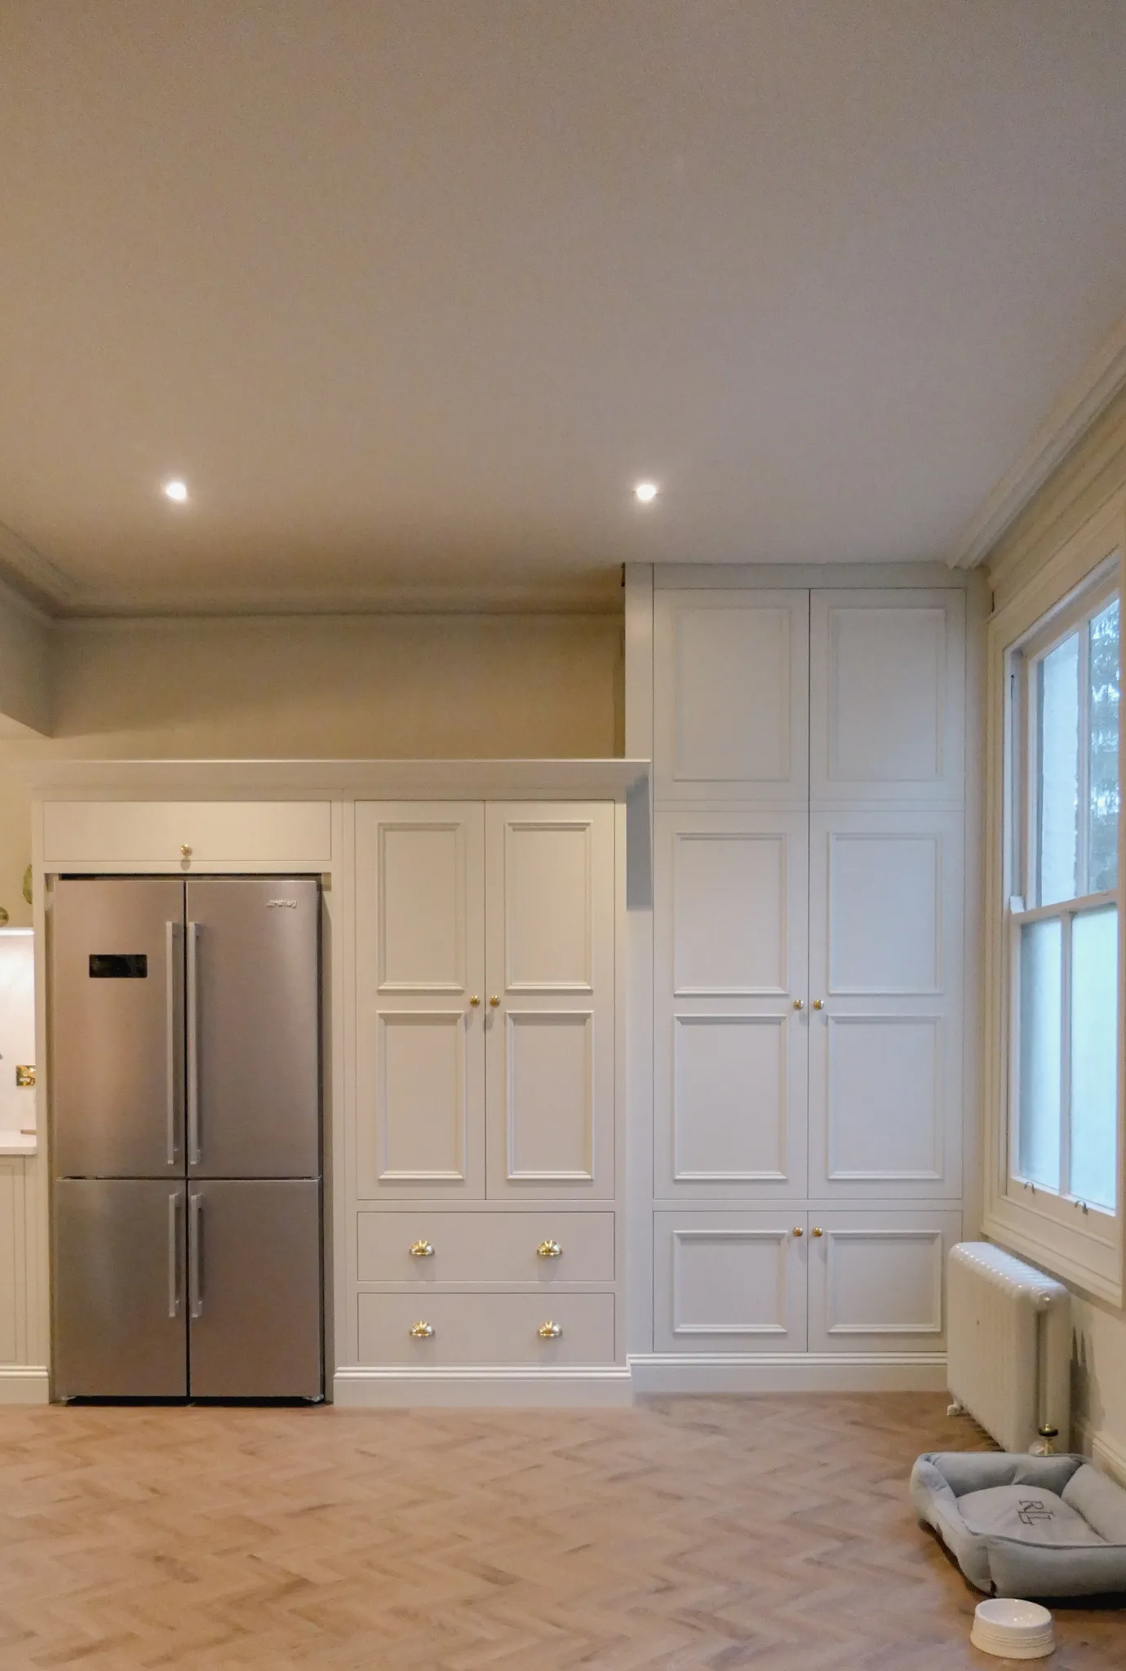
Highlighting Edwardian features
Rather than going for a bold scheme, the colours were chosen to work with the character of the house. The island is finished in a soft green, while the surrounding cabinetry is kept in warm neutral tones both from our extensive palette that sit comfortably alongside the Edwardian features. The aim was to create a kitchen that felt connected to the house and the surroundings rather than something that had simply been added to it. The result is a simple, timeless scheme that feels right for the space and should continue to work well as the room evolves over time.
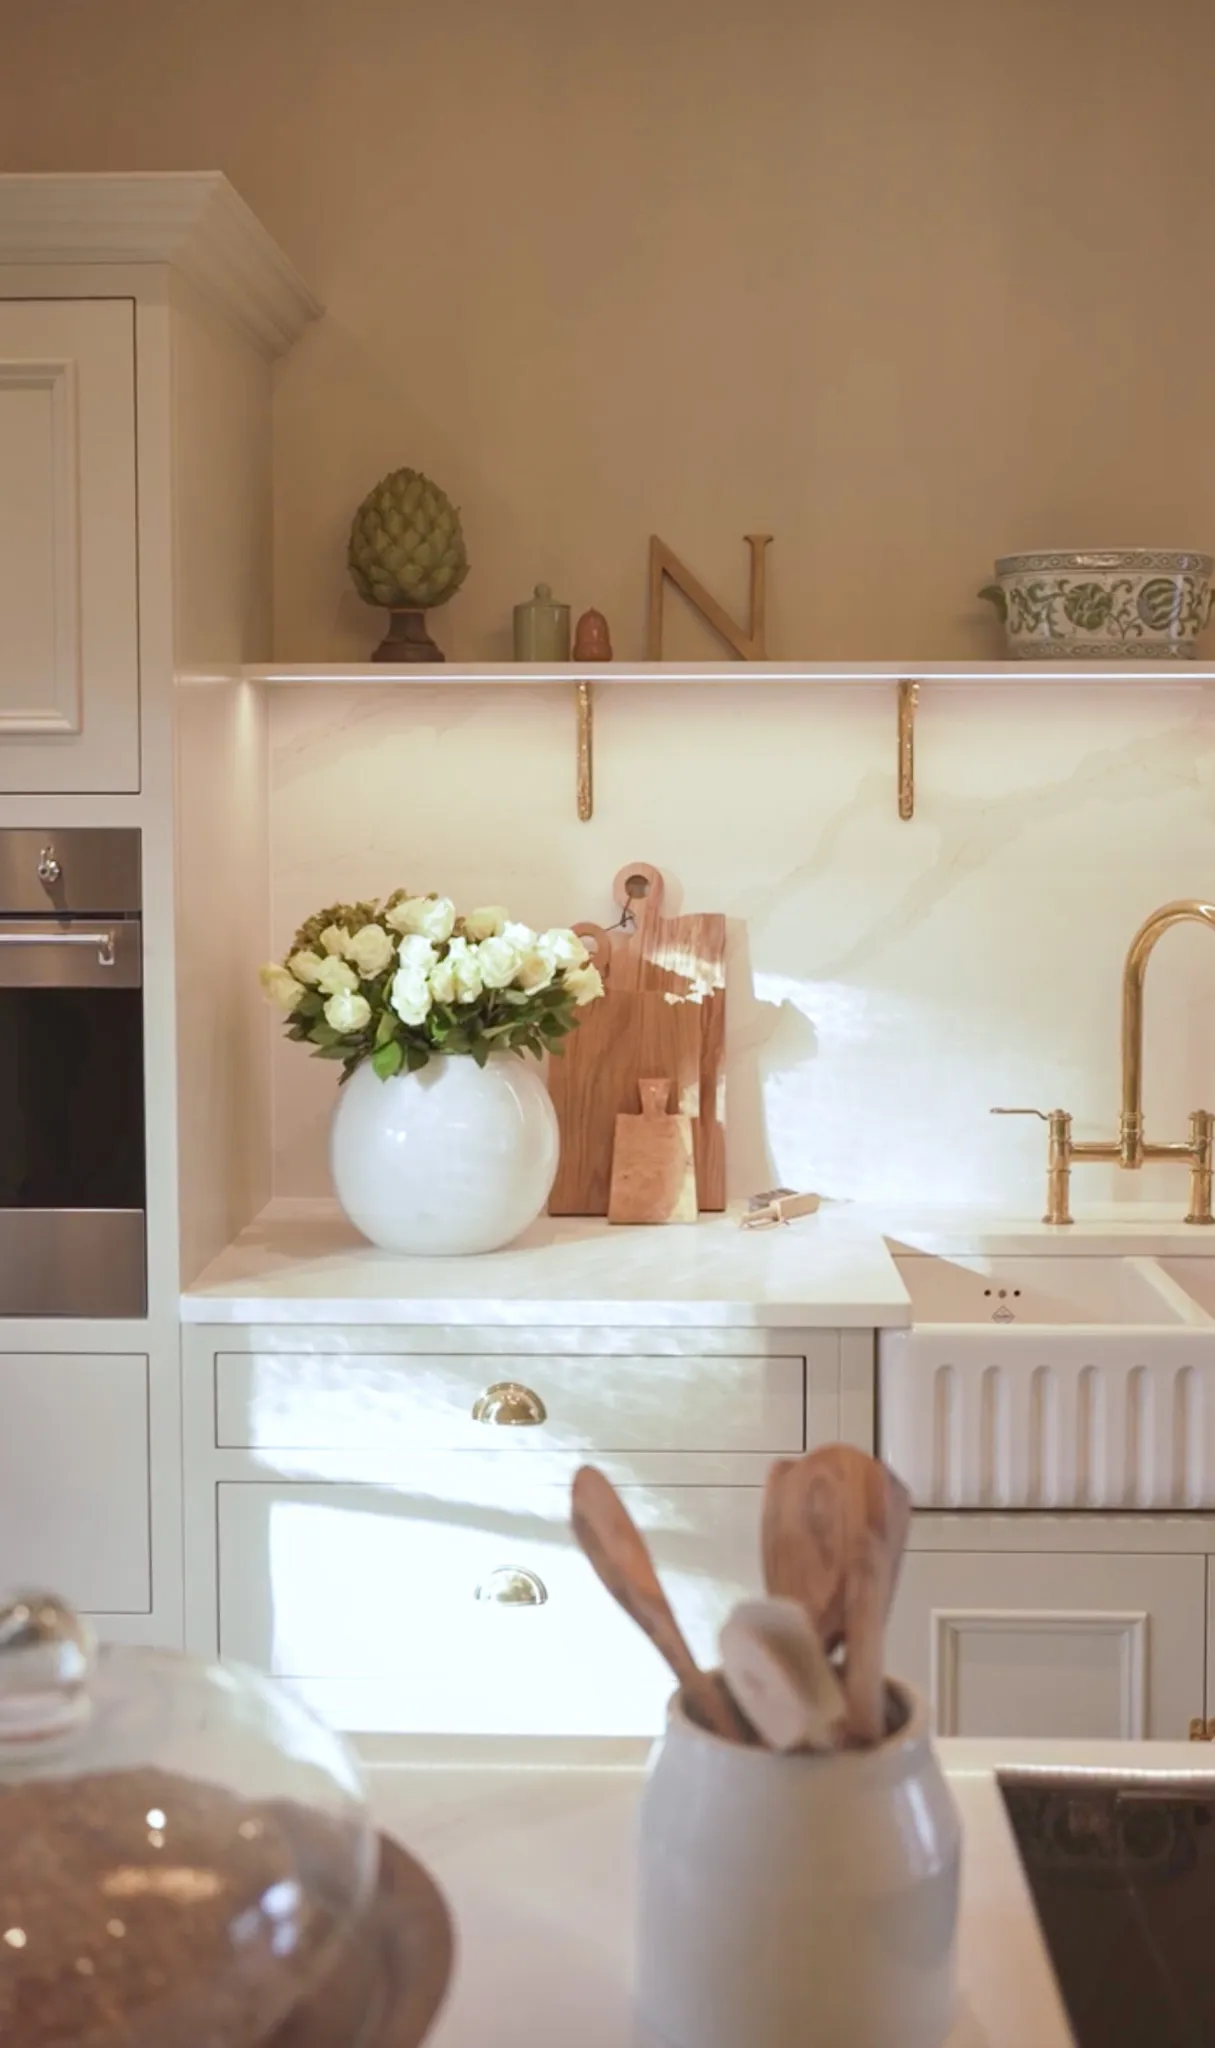
The same approach was taken with the finishing touches. Above the sink, a stone shelf with integrated LED lighting provides a useful shelf and adds a soft light across the worktop in the evening. It is a small detail, but one that makes the space more practical without adding unnecessary features. Throughout the kitchen, the focus was on making careful choices that work together, from the colours and materials to the lighting and storage. Nothing feels overdone, allowing the character of the room and the original features of the house to remain the focus. Take a look through the gallery to see more of the the kitchen.

Similar projects
-
Llangarron Kitchen
View project -
Gwernyfed Project
View project -
Bewdley Kitchen
View project


