

Pentre Project
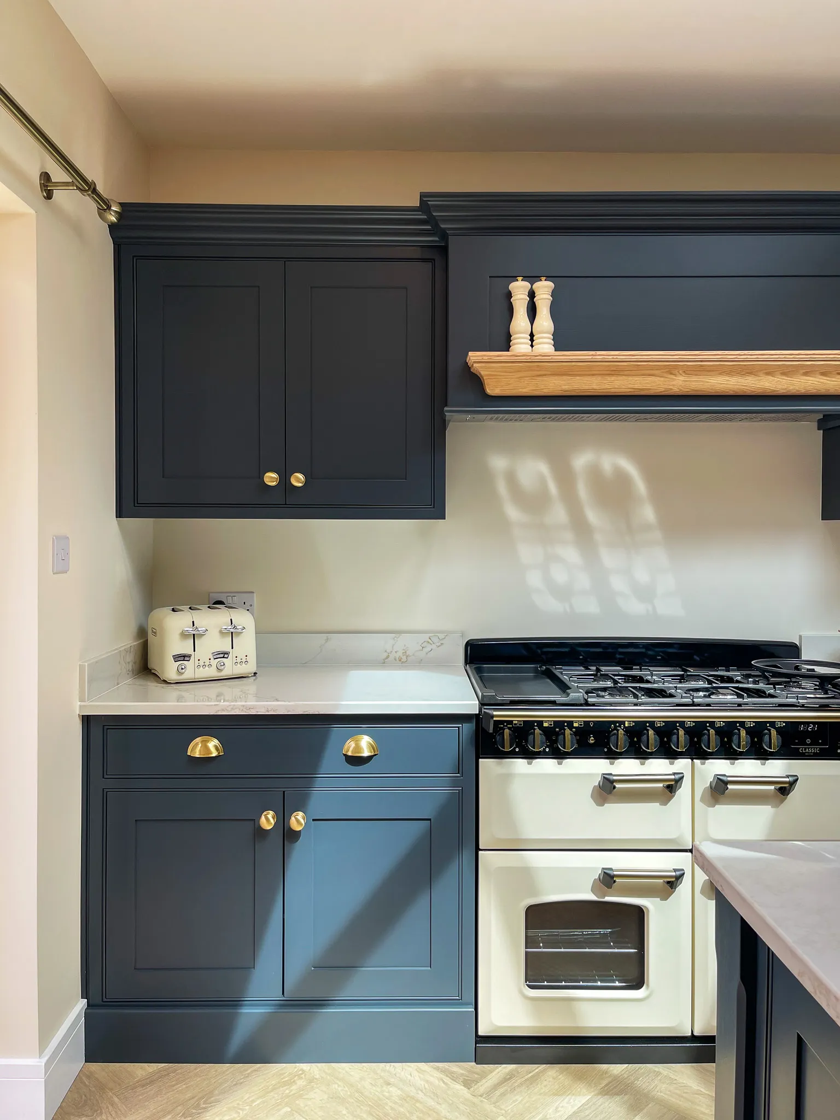
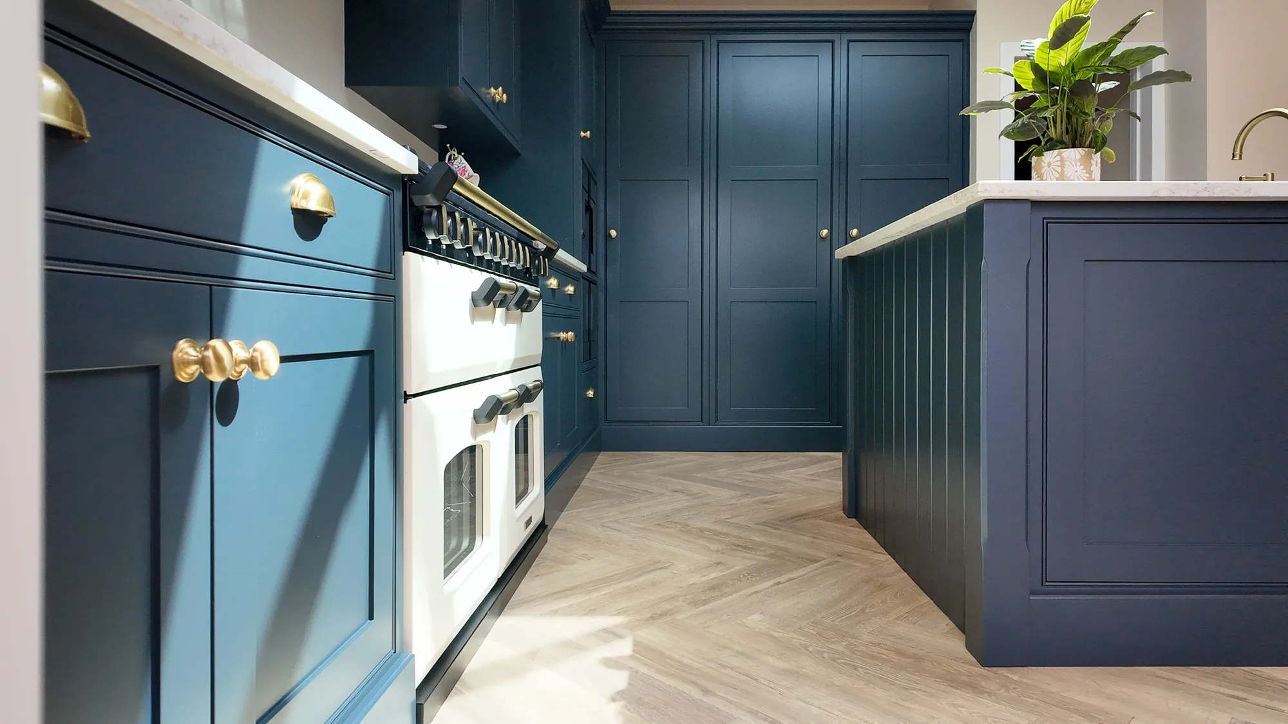
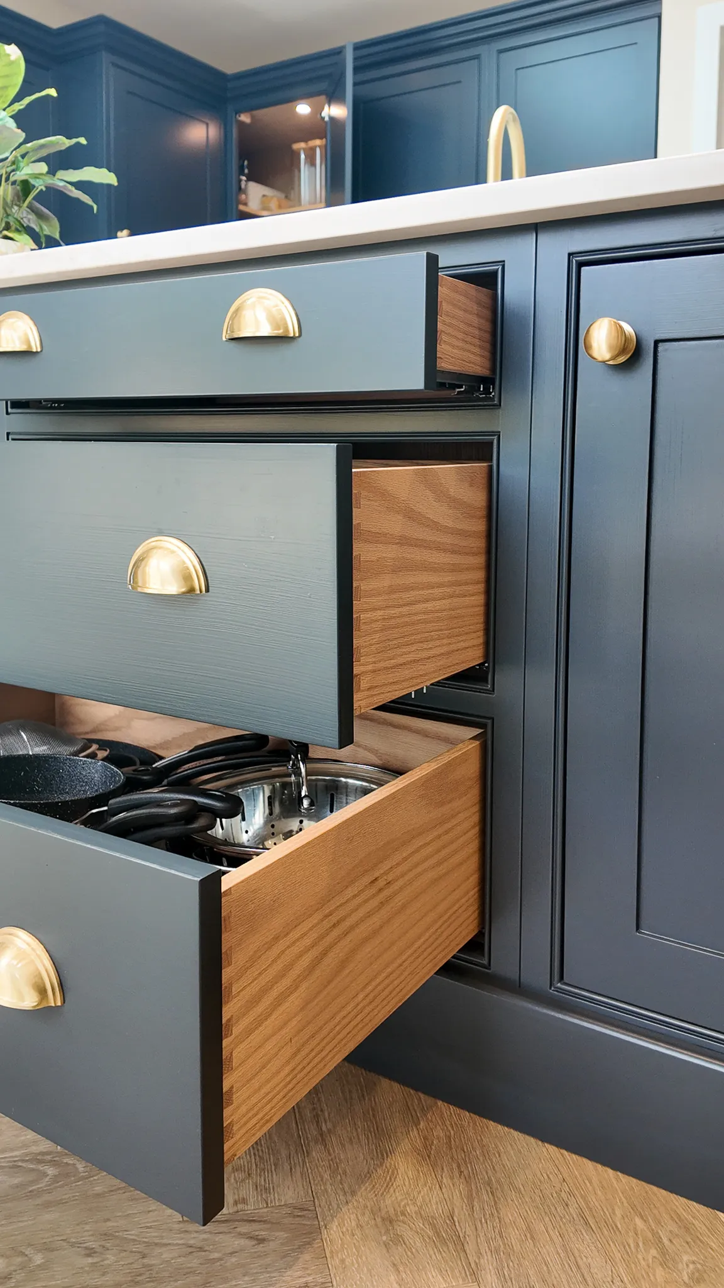
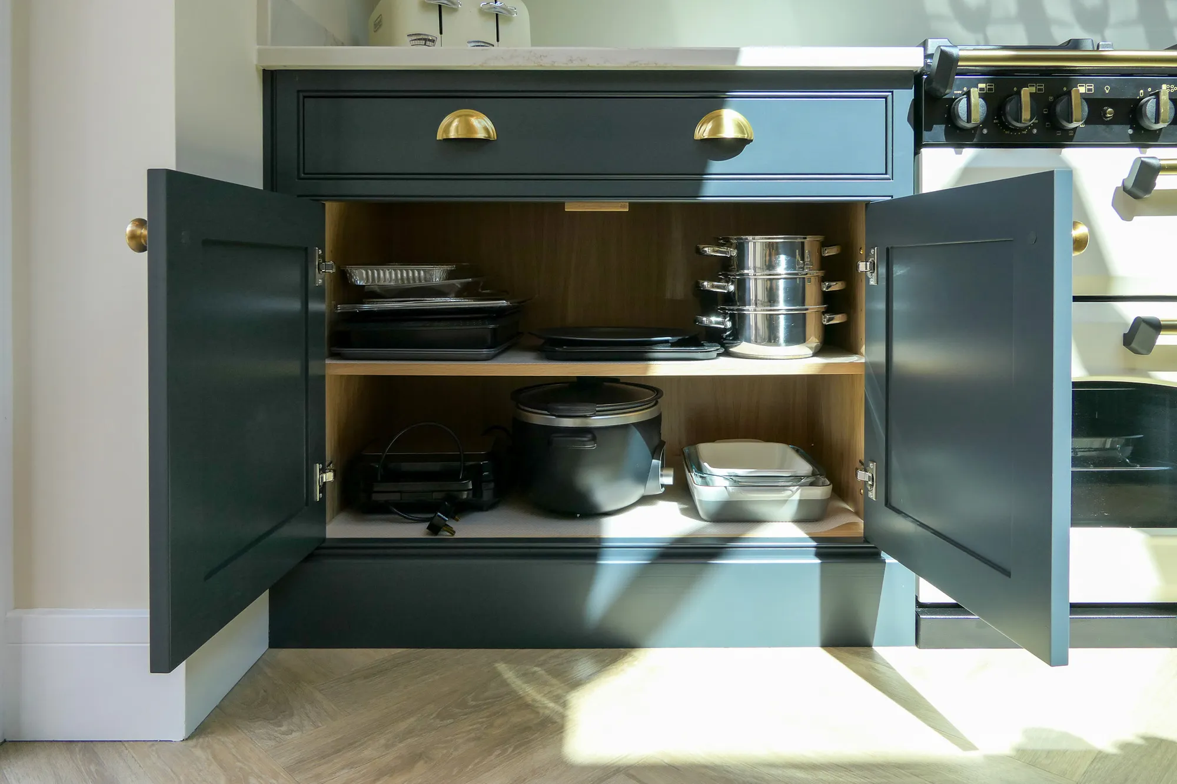
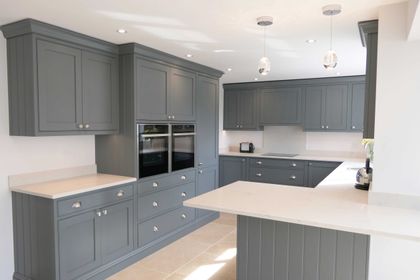
A traditional Bologna kitchen and utility in Pentre, designed to suit the entire family and for a self build extension handmade in our Herefordshire workshops.
A family build
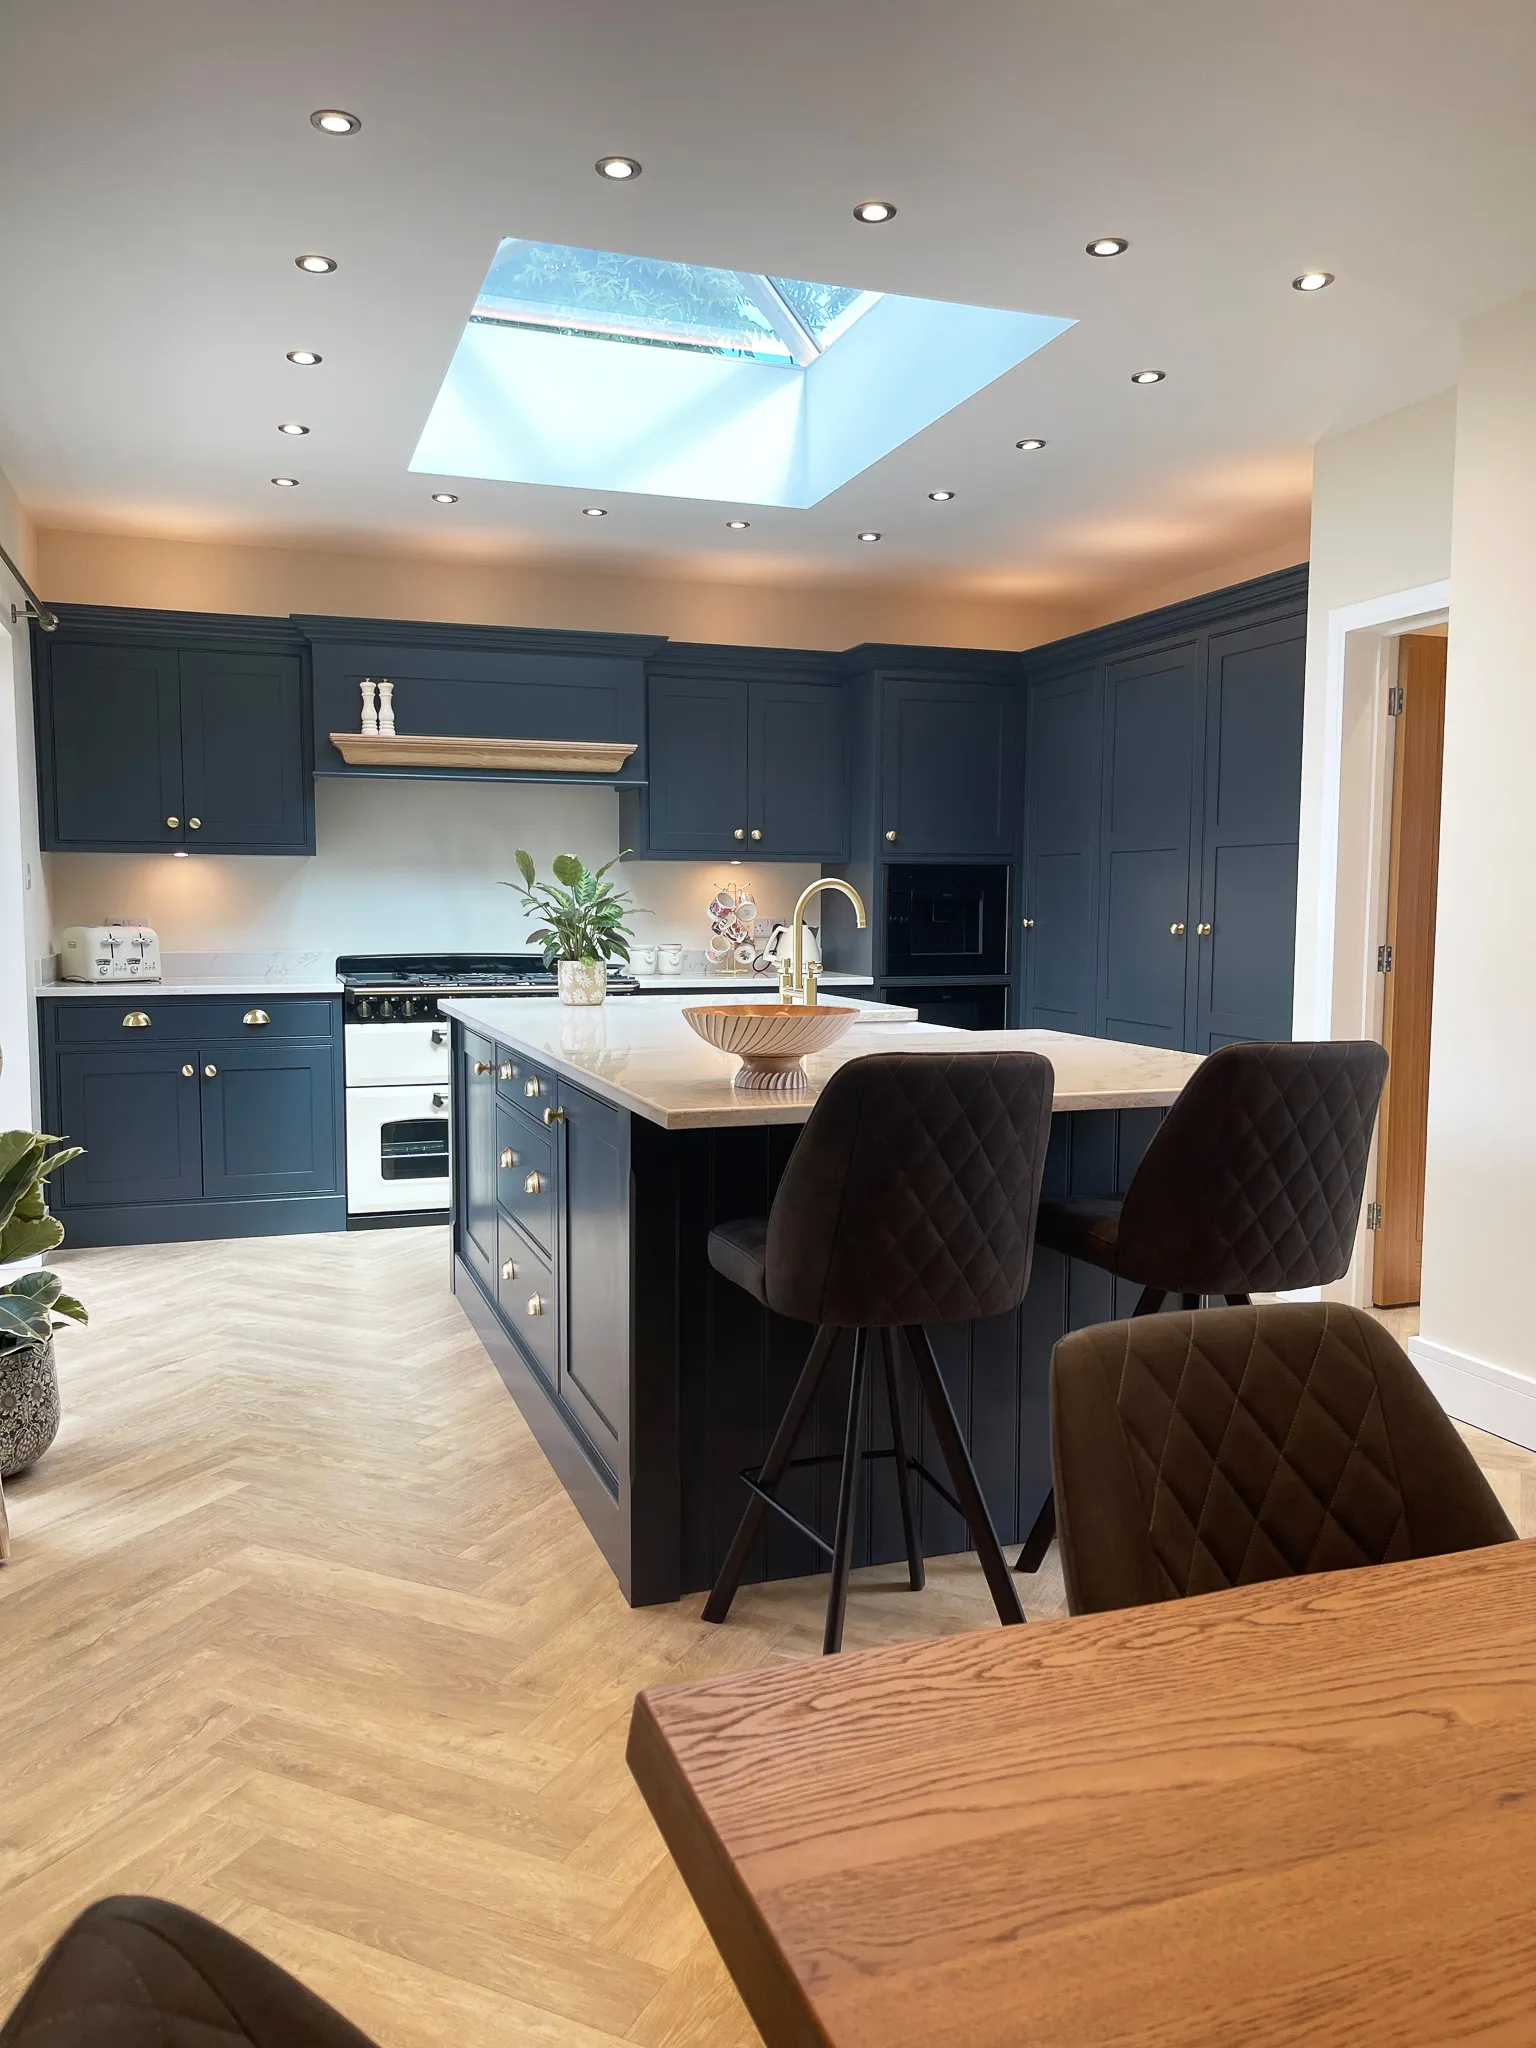
This project began as a self-build renovation project with a large extension soon to be the home of the kitchen and utility room. Something very important was that the entire family were involved throughout and with that hands on approach, every decision was made with how the family lives day to day. The generously sized extension meant there is room for the kitchen to breathe as well as having everything in it that you need.
The final result is a large, open place space with a traditional feel. It is a kitchen built to be the centre of the home, equally at ease when it is busy with family and friends or quiet first thing in the morning, with plenty of daylight from the sky lights lifting the entire space.
Project Details
- Completed: 2026
- Collection: Bologna
- Location: Pentre, Wales
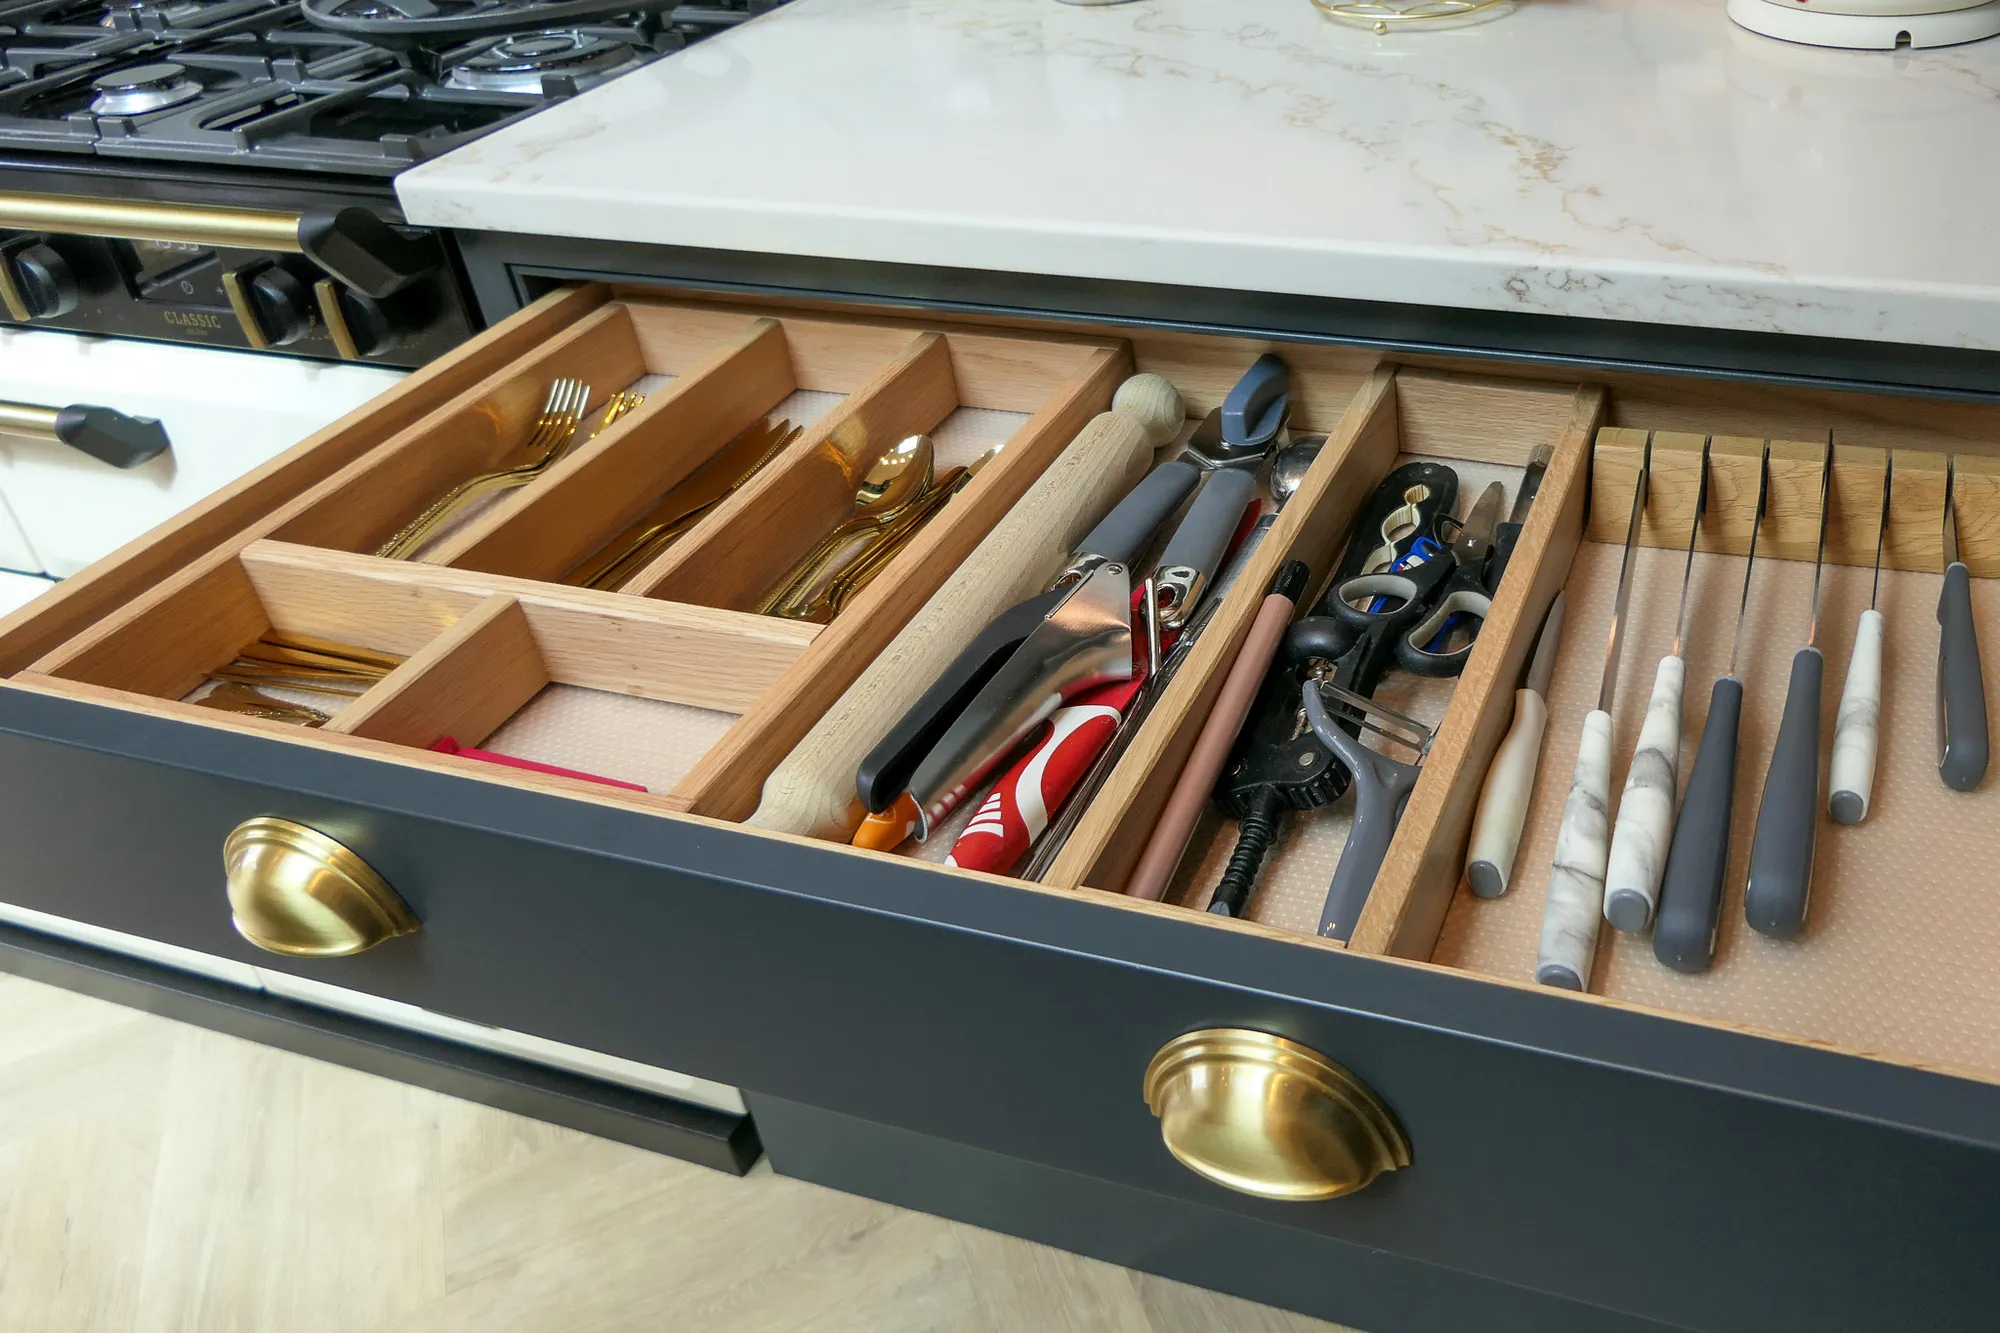
- Worktops: Quartz
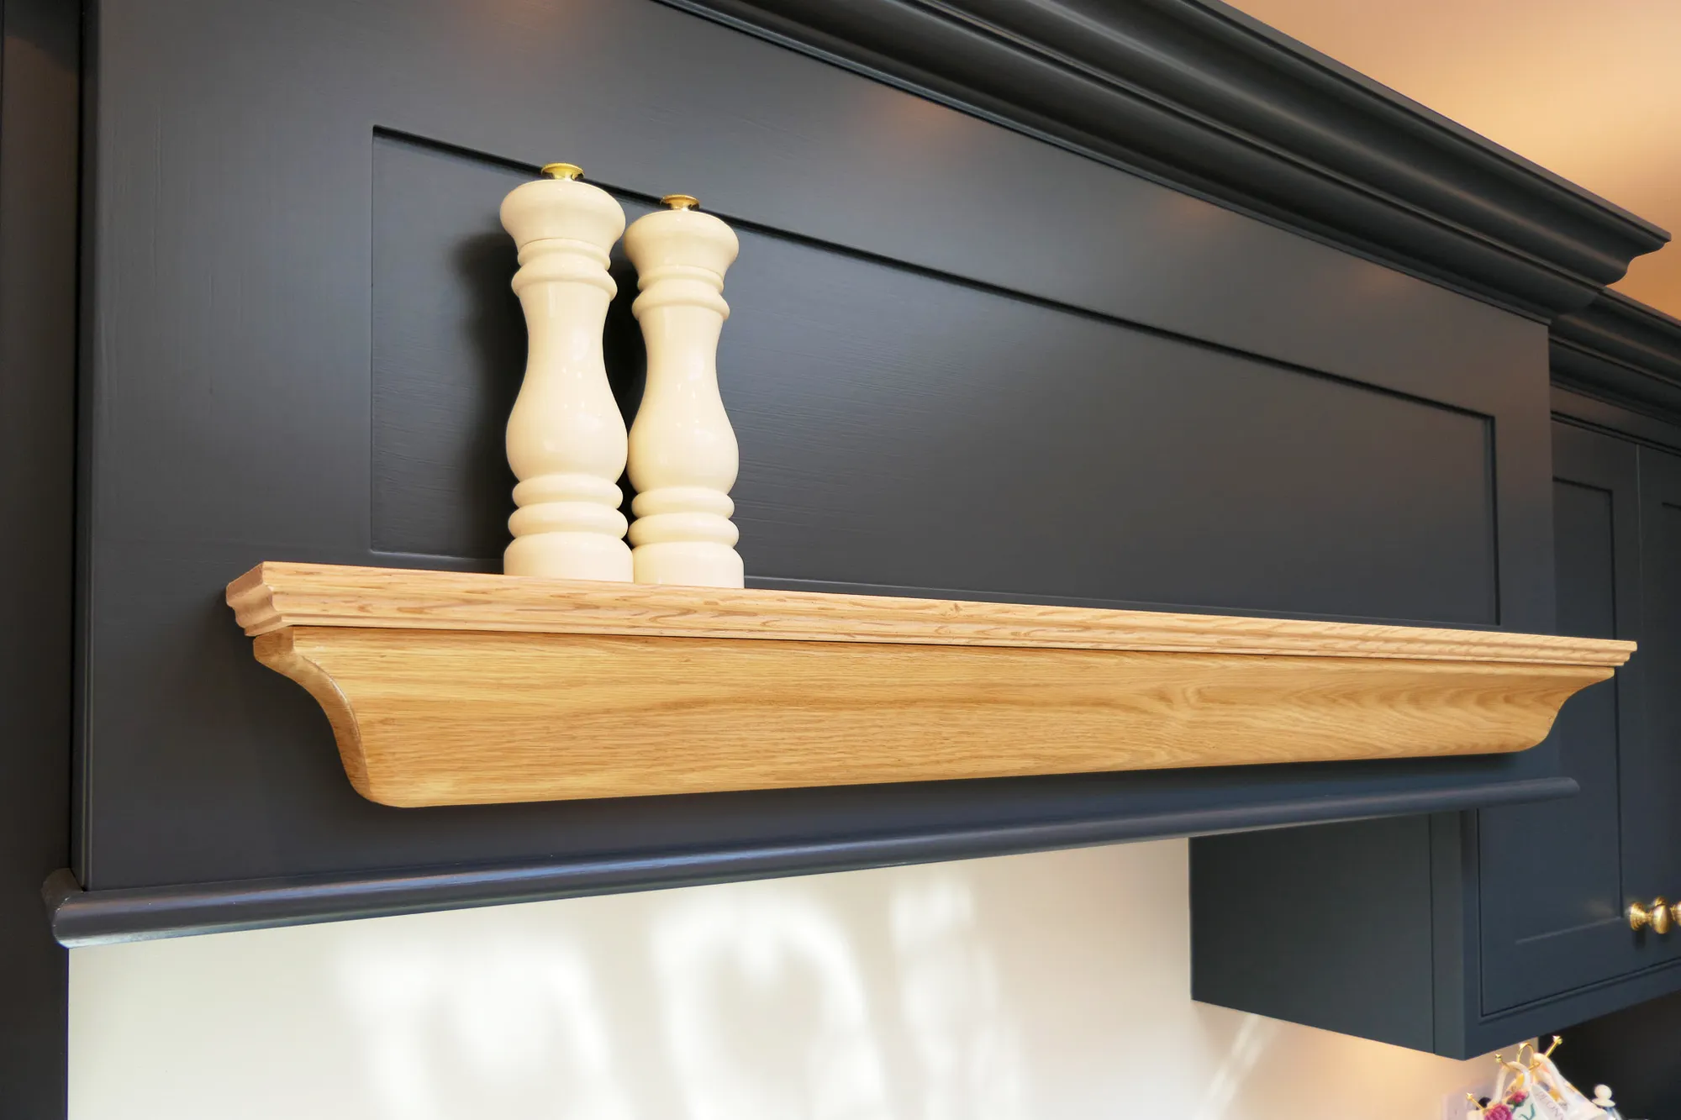
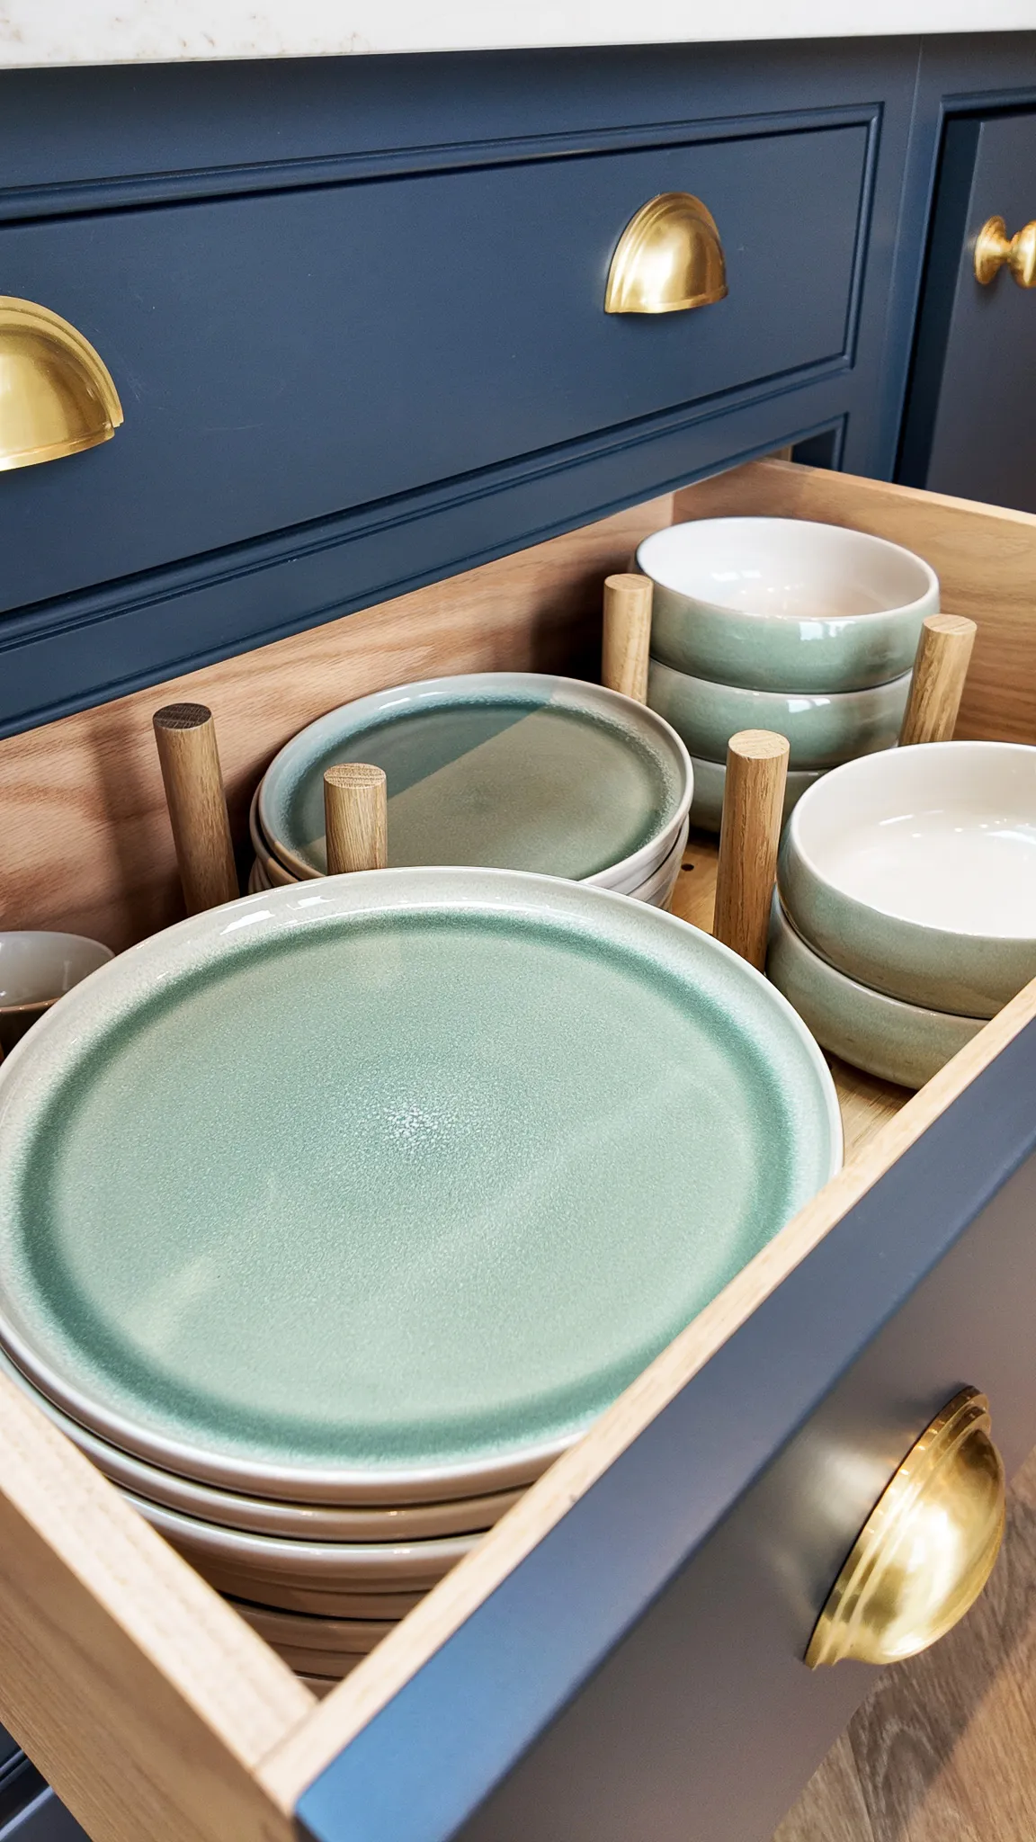
- Handles: Satin Brass
- Price Range: -
- Colour: Pluto 020
Every corner counts
One of the standout pieces of joinery in the Shaker kitchen is the bespoke corner larder. Corners are often seen as wasted space, awkward to get to and difficult to store items so by the clients choosing to have a larder it meant the corner of their kitchen became the most useful storage of the entire room.
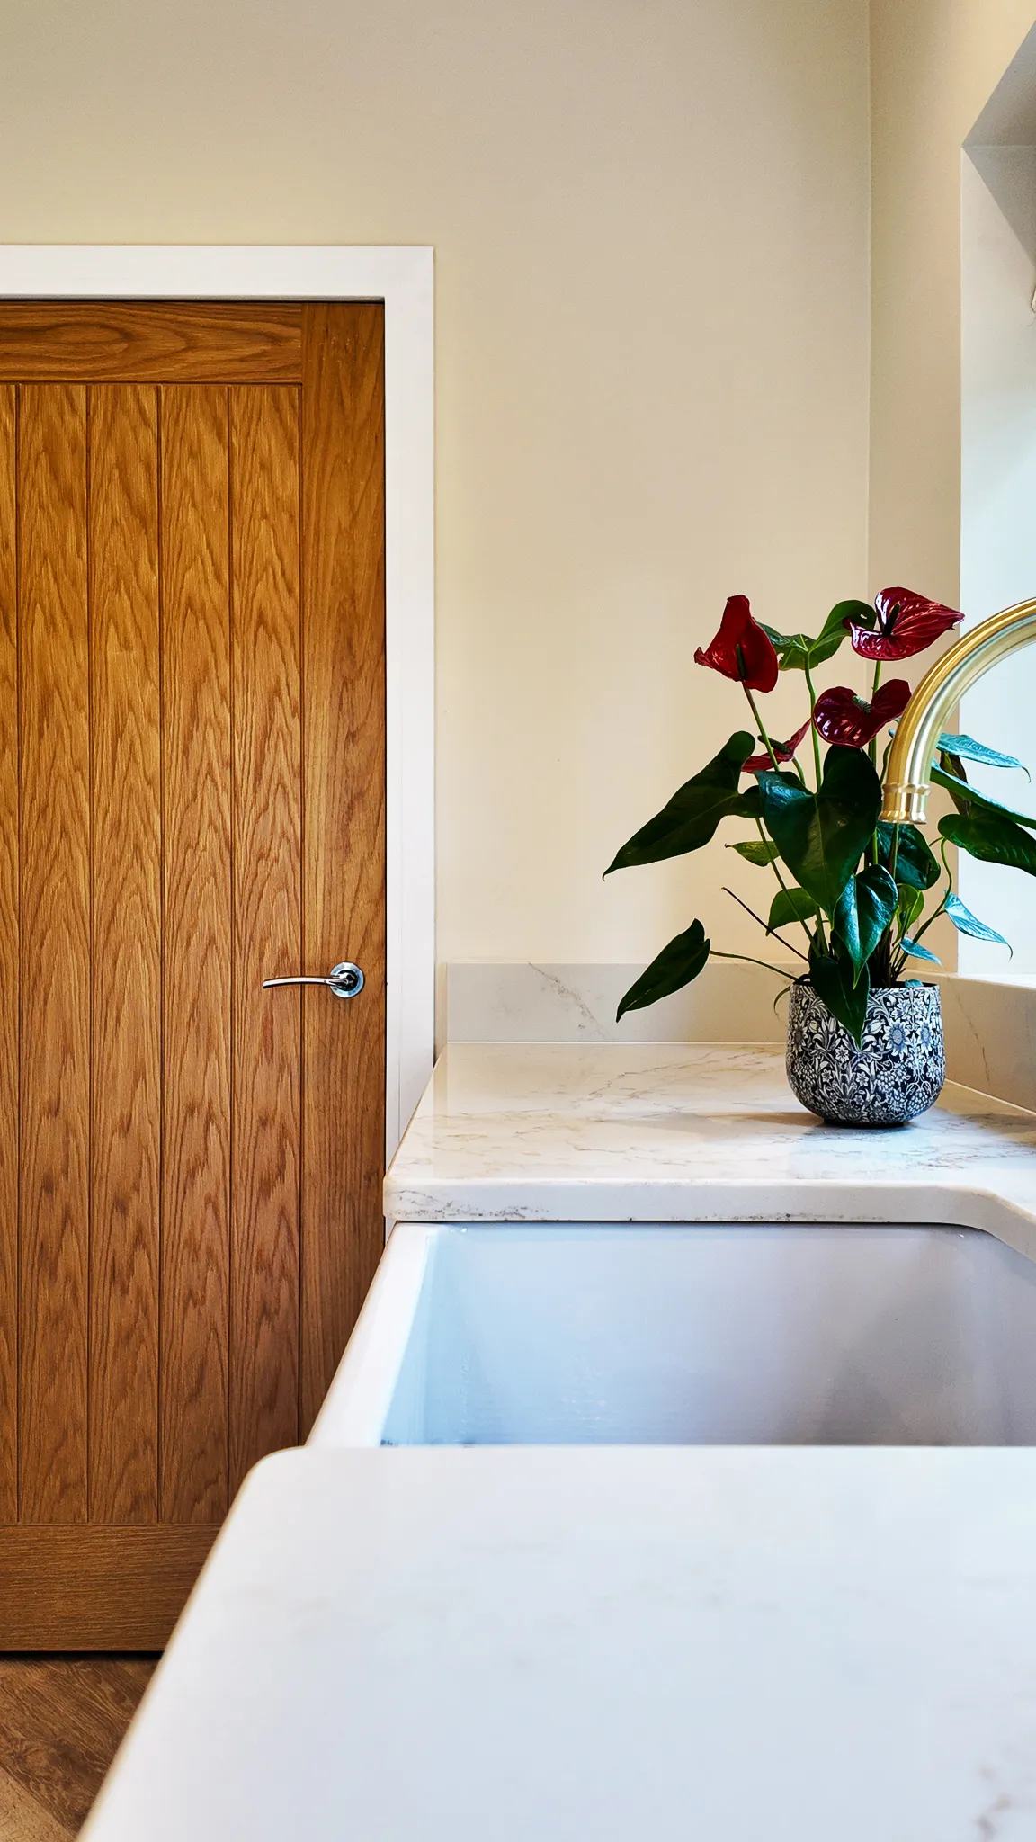
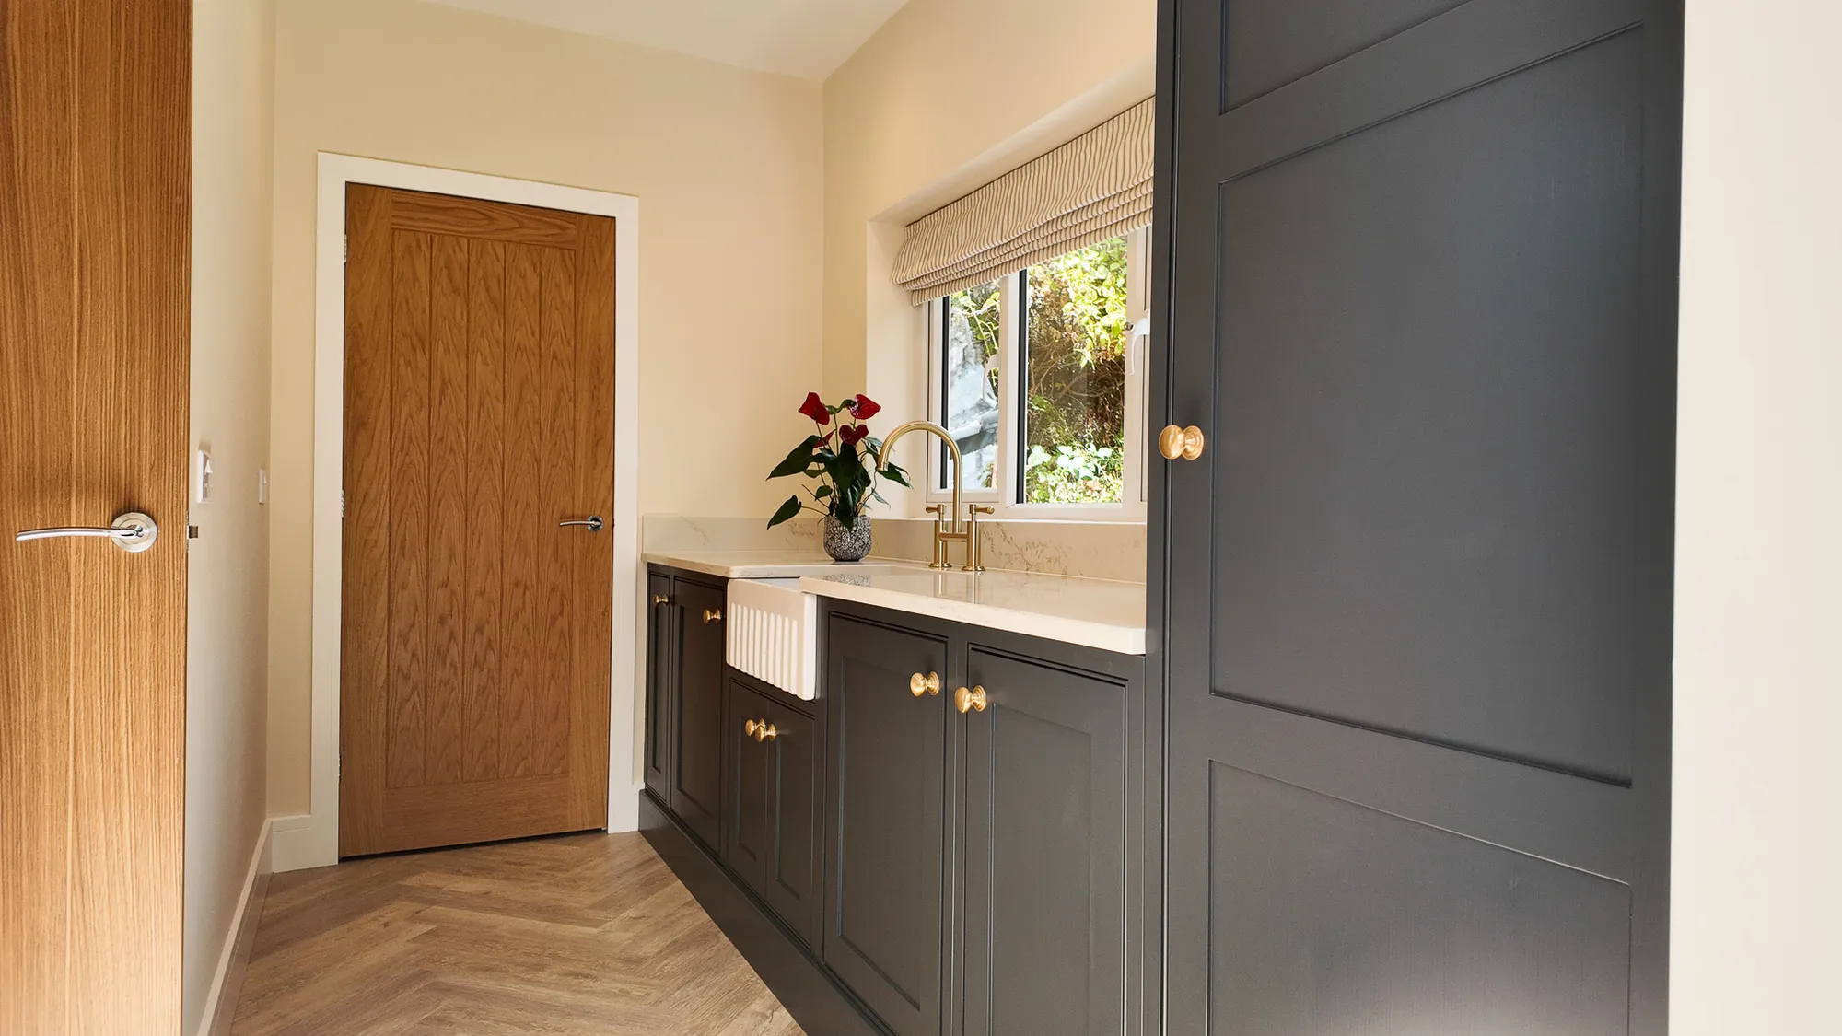
The utility room continues the same timeless design as the kitchen so even though the rooms are separate they still feel connected and walking between the two spaces feels seamless. The utility is home to various appliances and adds that extra bit of storage space just what a busy family needs. If you like the look of this kitchen and want something similar, book a design consultation and we can discuss your plans and ideas further or for inspiration take a look at our other completed projects.

Similar projects
-
Caunsall Kitchen
View project -
Pamington Kitchen
View project -
Ledbury Kitchen
View project


