

Peterchurch Kitchen
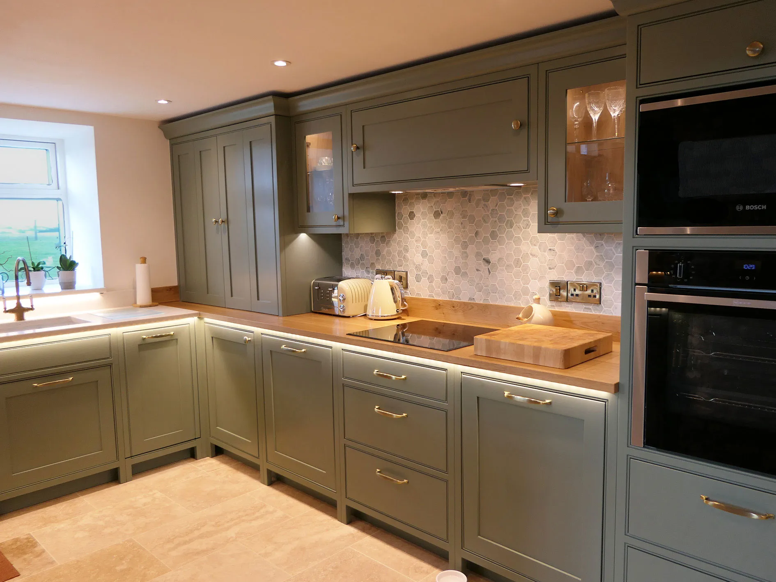
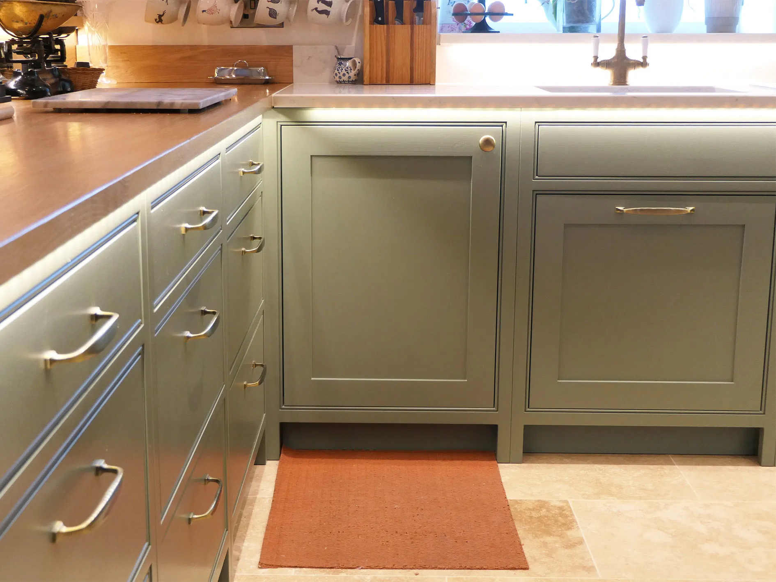
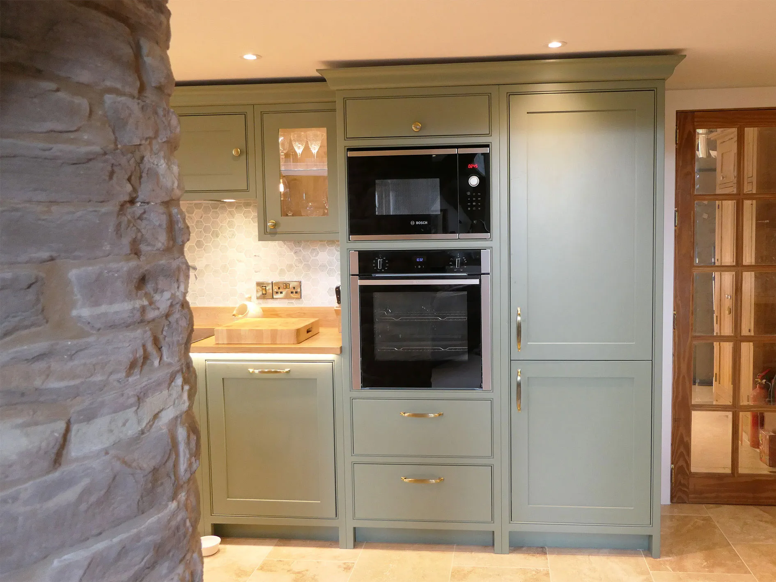
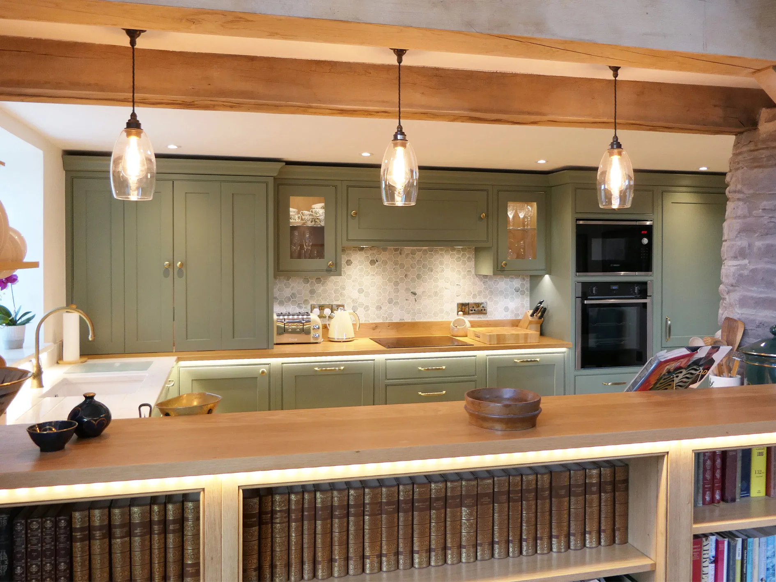
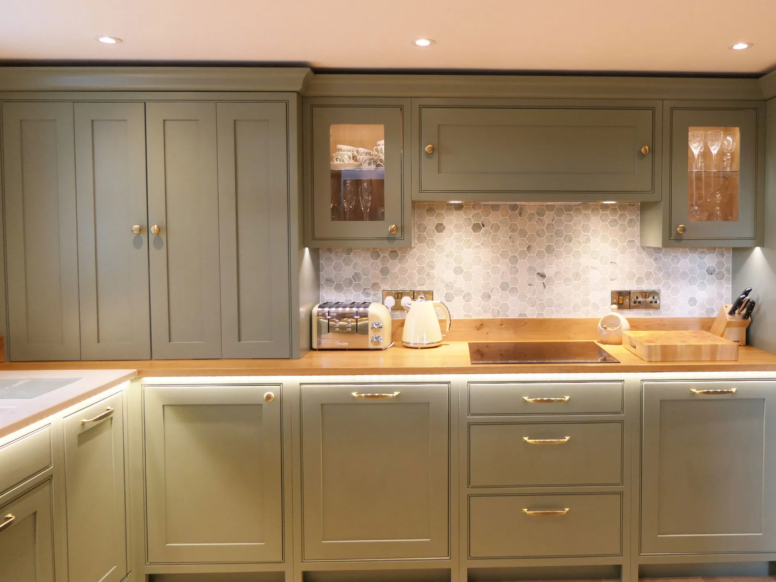
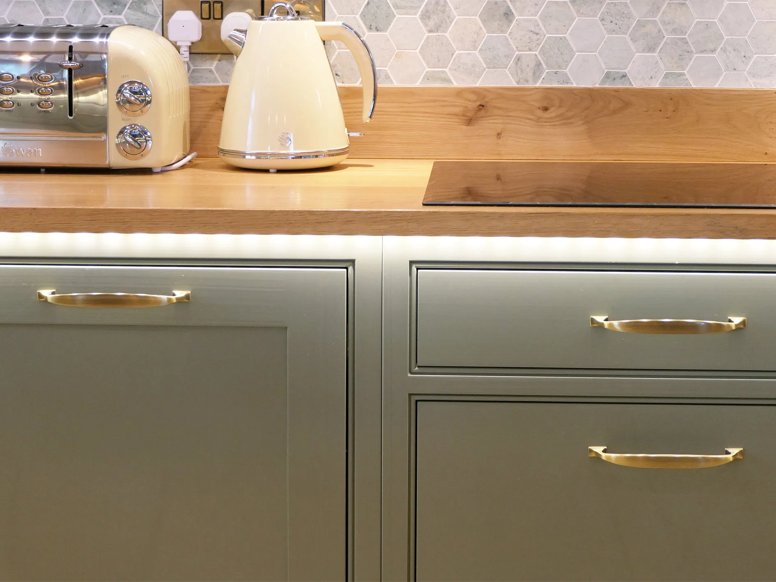
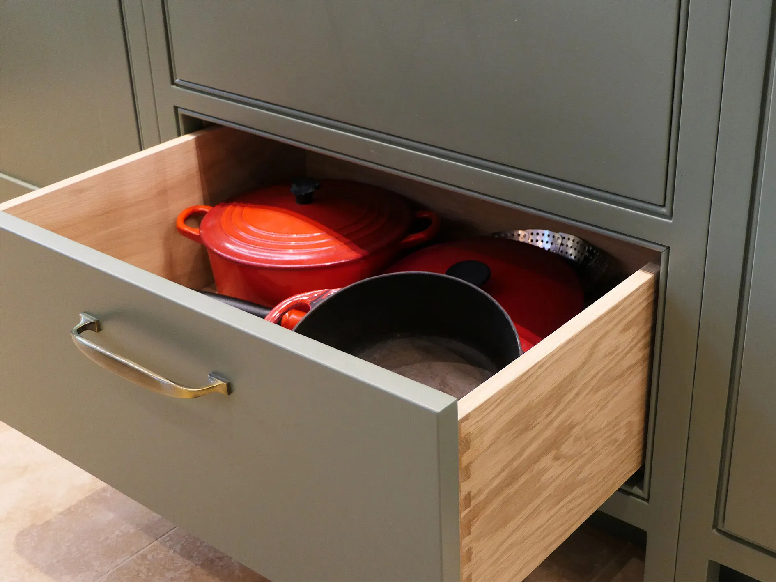
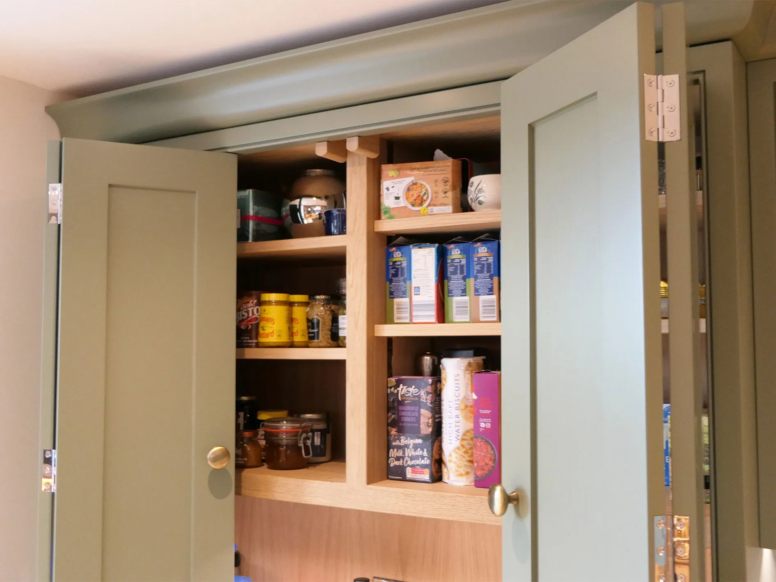
Handcrafted in our Bologna collection, painted in 'Ceres 210' with antique brass hardware and finished with a combination of Quartz and oak worktops.
Connecting to the outdoors
Our clients wanted to bring their mother closer to home, and so they made the wonderful decision to build a annexe on the side of their property. It is a project that meant a great deal to the whole family, creating a space where their mother could enjoy her independence while remaining close to the people she loves. When it came to designing the kitchen for this annexe, they chose us to bring their vision to life, and we could not have been more delighted to be part of such a meaningful project.
The annexe itself is a stunning piece of architecture, with expansive floor-to-ceiling windows that fill the interior with beautiful natural light throughout the day. These generous windows do far more than simply brighten the space, they frame breathtaking views of the surrounding countryside, creating a living, ever-changing backdrop that shifts with the seasons. There is something truly special about a space that feels so connected to the outdoors, and in this kitchen especially, that sense of openness and tranquillity is felt in every corner.
Project Details
- Completed: 2022
- Collection: Bologna
- Location: Peterchurch, Herefordshire
- Worktops: Hardwood & Quartz
- Handles: Brass
- Price Range: -
- Colour: Ceres 210
Creativity and connection
When designing the kitchen, we were mindful of creating a space that felt warm, welcoming and perfectly in tune with the light-filled character of the annexe. One of the features was the sleek LED lighting installed beneath the worktop, a detail that adds a beautifully modern touch while acting as a striking focal point within the room. The soft, gentle glow ties in effortlessly with the natural light pouring through the floor-to-ceiling windows, reinforcing that wonderful sense of openness and airiness that makes this space so special. It is a small detail in isolation, but one that has a remarkable impact on the overall atmosphere of the kitchen.
Whether the client is preparing a family meal, enjoying a quiet morning coffee or simply pottering about, the illuminated worktop creates an atmosphere that feels inviting at any time of day. Every decision made throughout the design process was guided by the same desire to create a space that would feel like a true home, somewhere our client's mother could feel comfortable, independent and surrounded by beauty every single day. From the layout and flow of the cabinetry to the careful selection of materials and finishes, every element was chosen with her lifestyle and needs at the heart of the process. The result is a kitchen that works beautifully on every level, practical and functional without ever sacrificing an ounce of style or warmth. It is a space we are incredibly proud of, and one that we hope will bring joy and comfort to the whole family for many years to come.
Every kitchen has a story here at Minerva, contact us to start your own.

Similar projects
-
Caunsall Kitchen
View project -
Pamington Kitchen
View project -
Ledbury Kitchen
View project


