

Cheltenham Kitchen
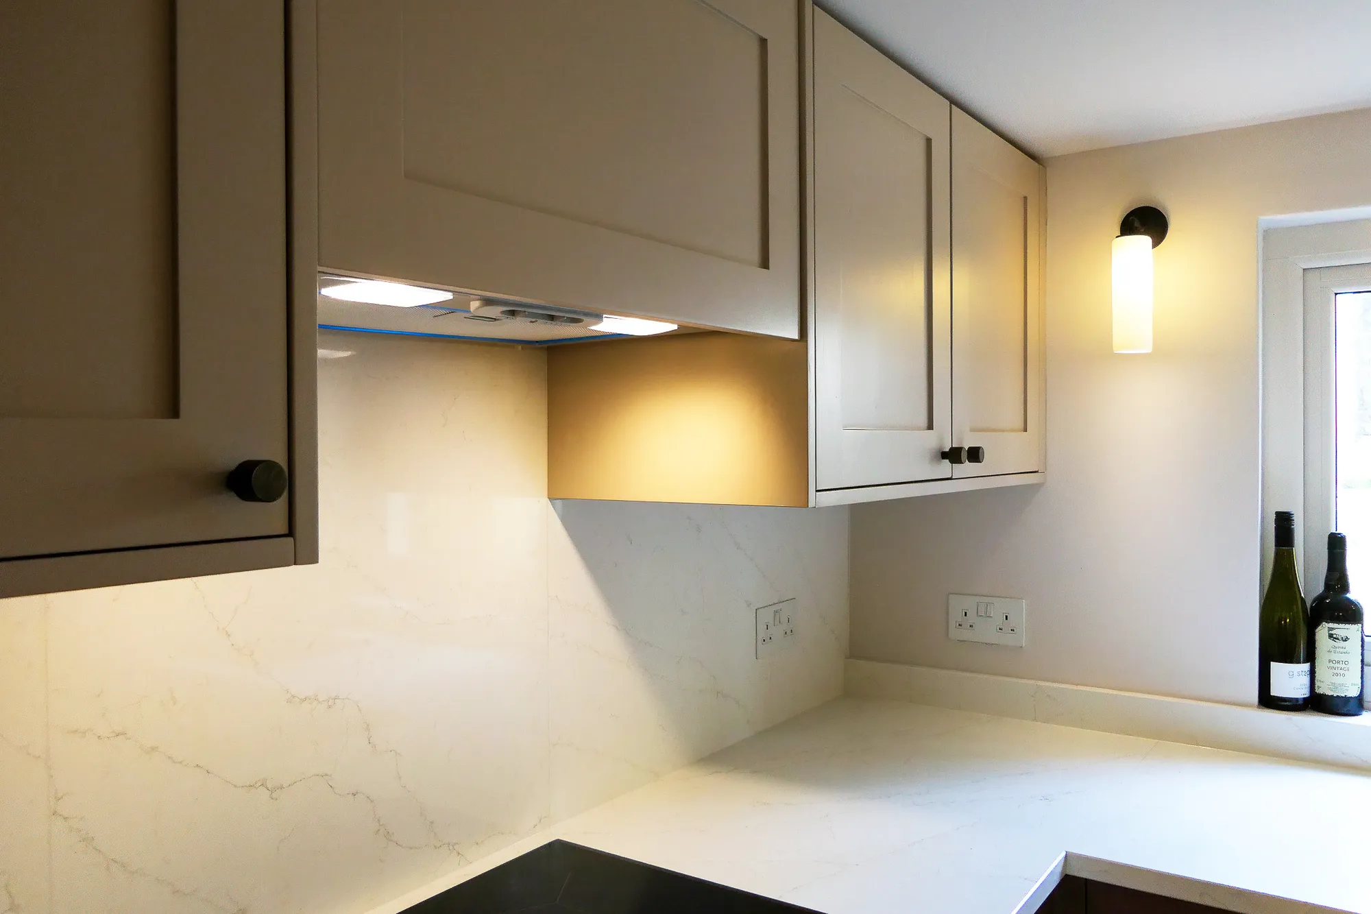
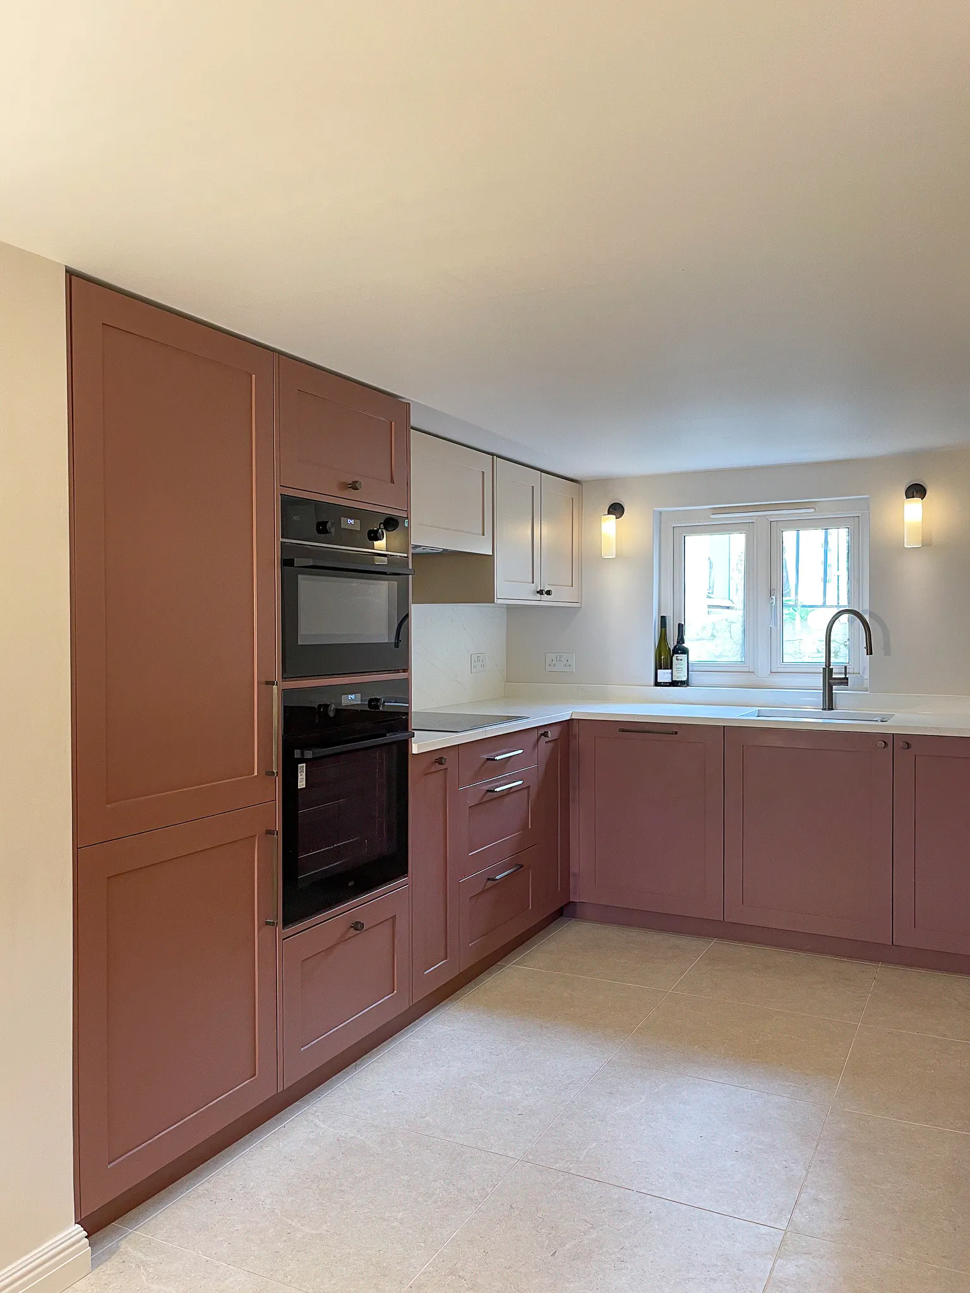
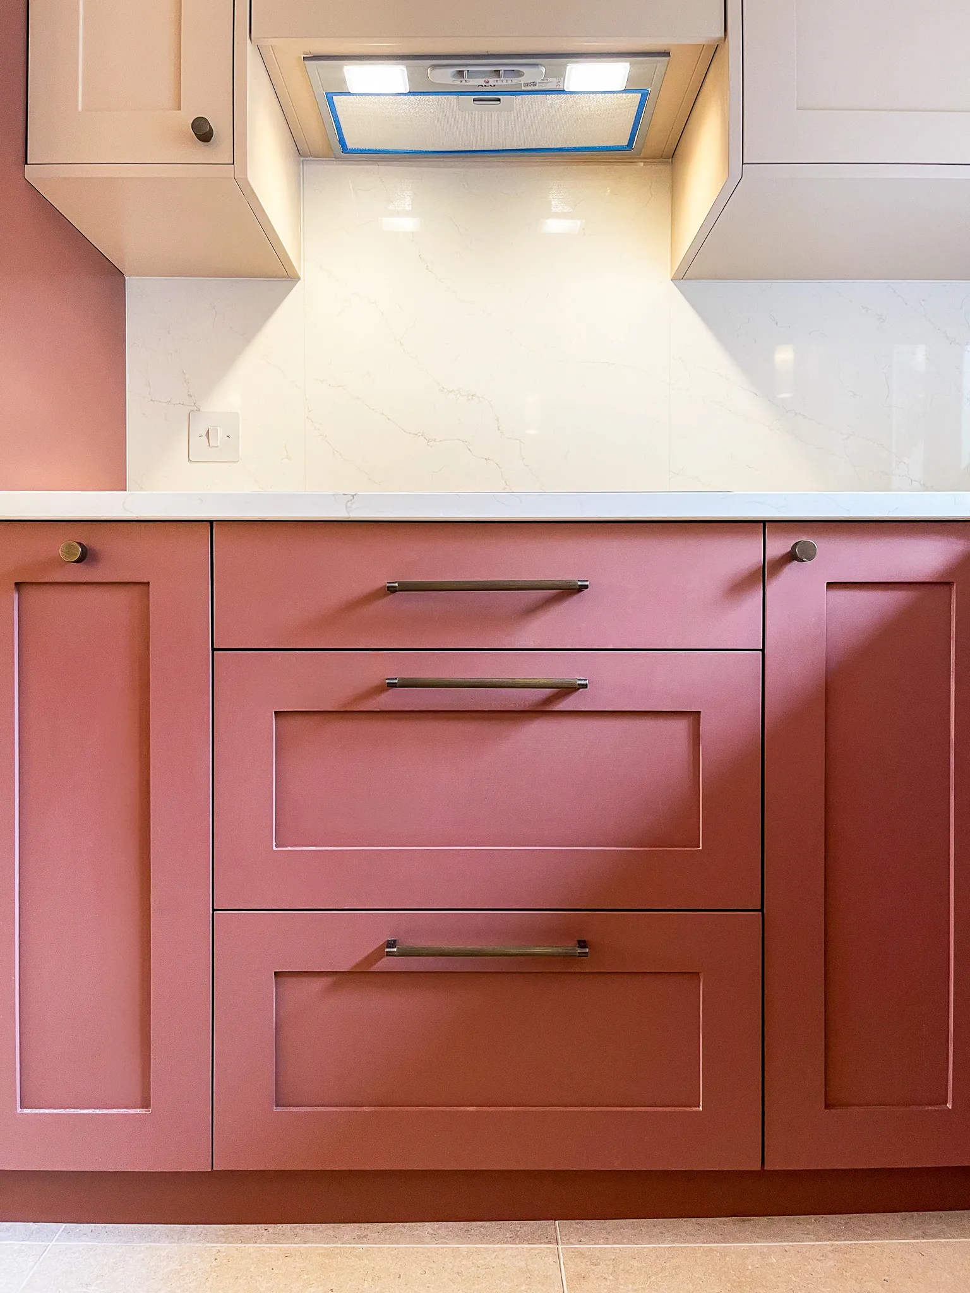
Handcrafted in our frameless Shaker collection Sorrento, painted a bespoke red contrasting with our neutral ‘Terra 330’ for an earthy, warm feel and finished with a quartz worktop.
A ground floor transformation
Tucked beneath a compact townhouse, the lower ground floor was an old utility and storage space. With a new baby on the way, Alec and Megan came to us wanting to turn it into something the whole family could actually live in: a proper kitchen and dining space that didn't steal square footage from upstairs, but gave them somewhere to gather.
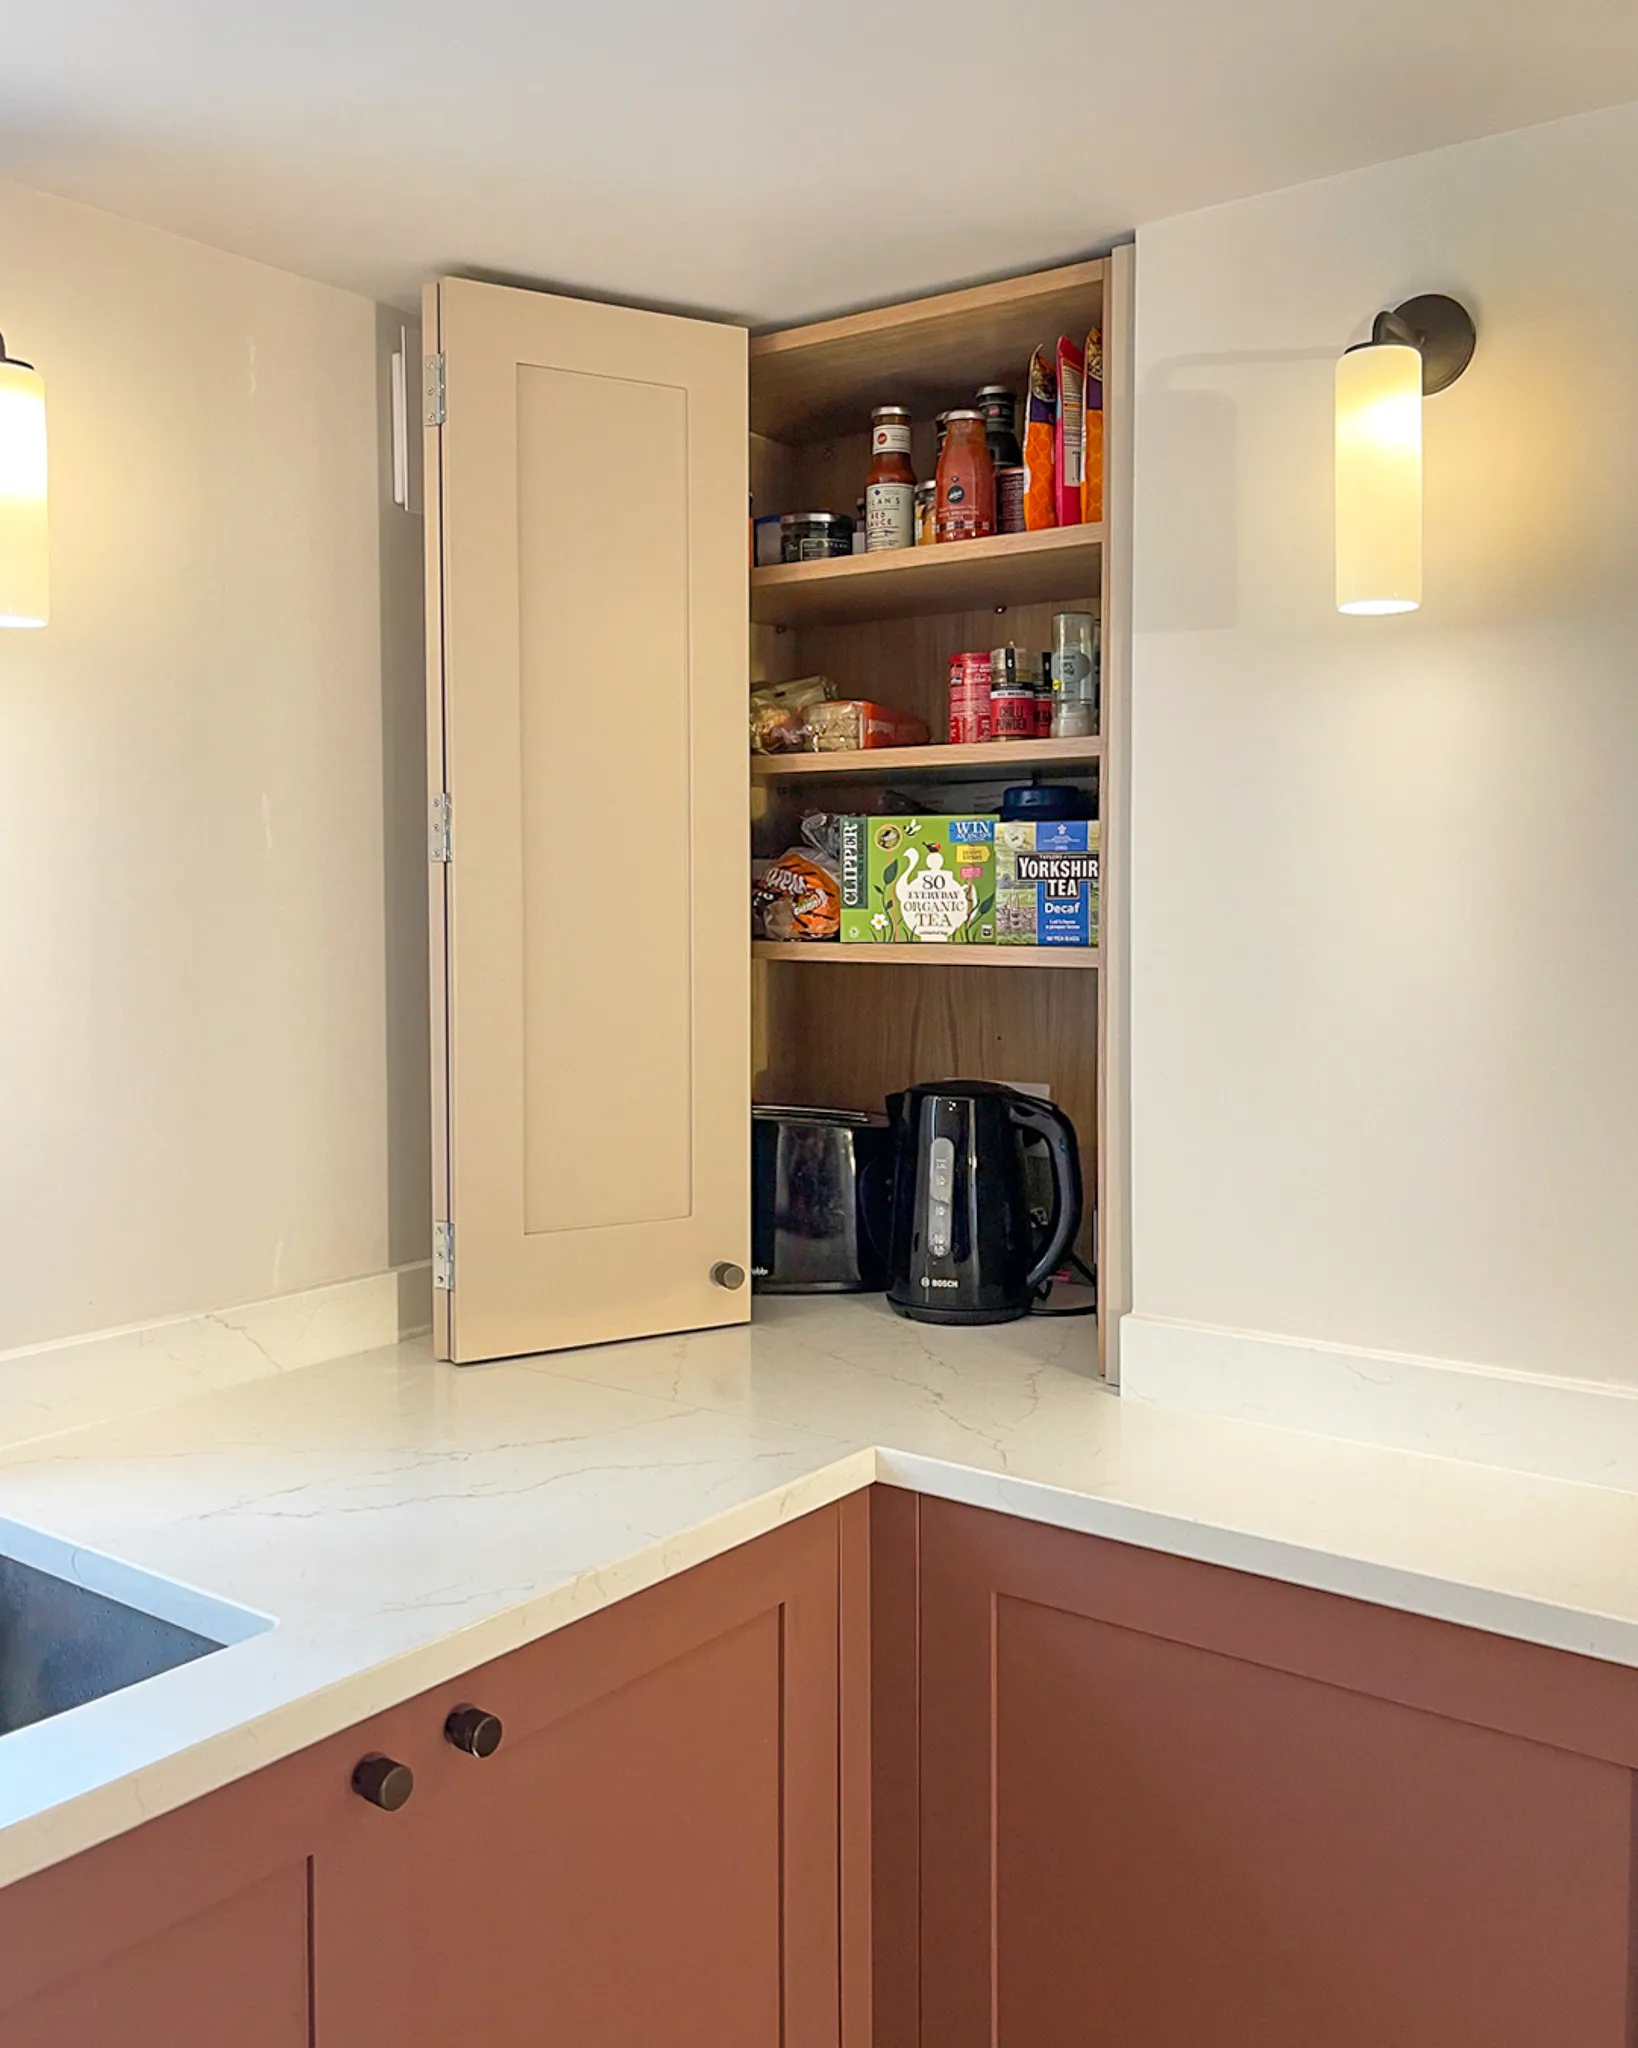
What made this project stand out was how much thought went into making a tight, awkward space feel generous rather than squeezed. Cupboards built into the dining area meant storage never competed with everyday life, and the finished room now does exactly what our clients needed it to: a place to cook, eat and settle in as a family, right when they needed it most.
Project Details
- Completed: 2025
- Collection: Sorrento
- Location: Cheltenham, Gloucestershire
- Worktops: Quartz
- Handles: Client Supply
- Price Range: -
- Colour: Bespoke Colour & Terra 330
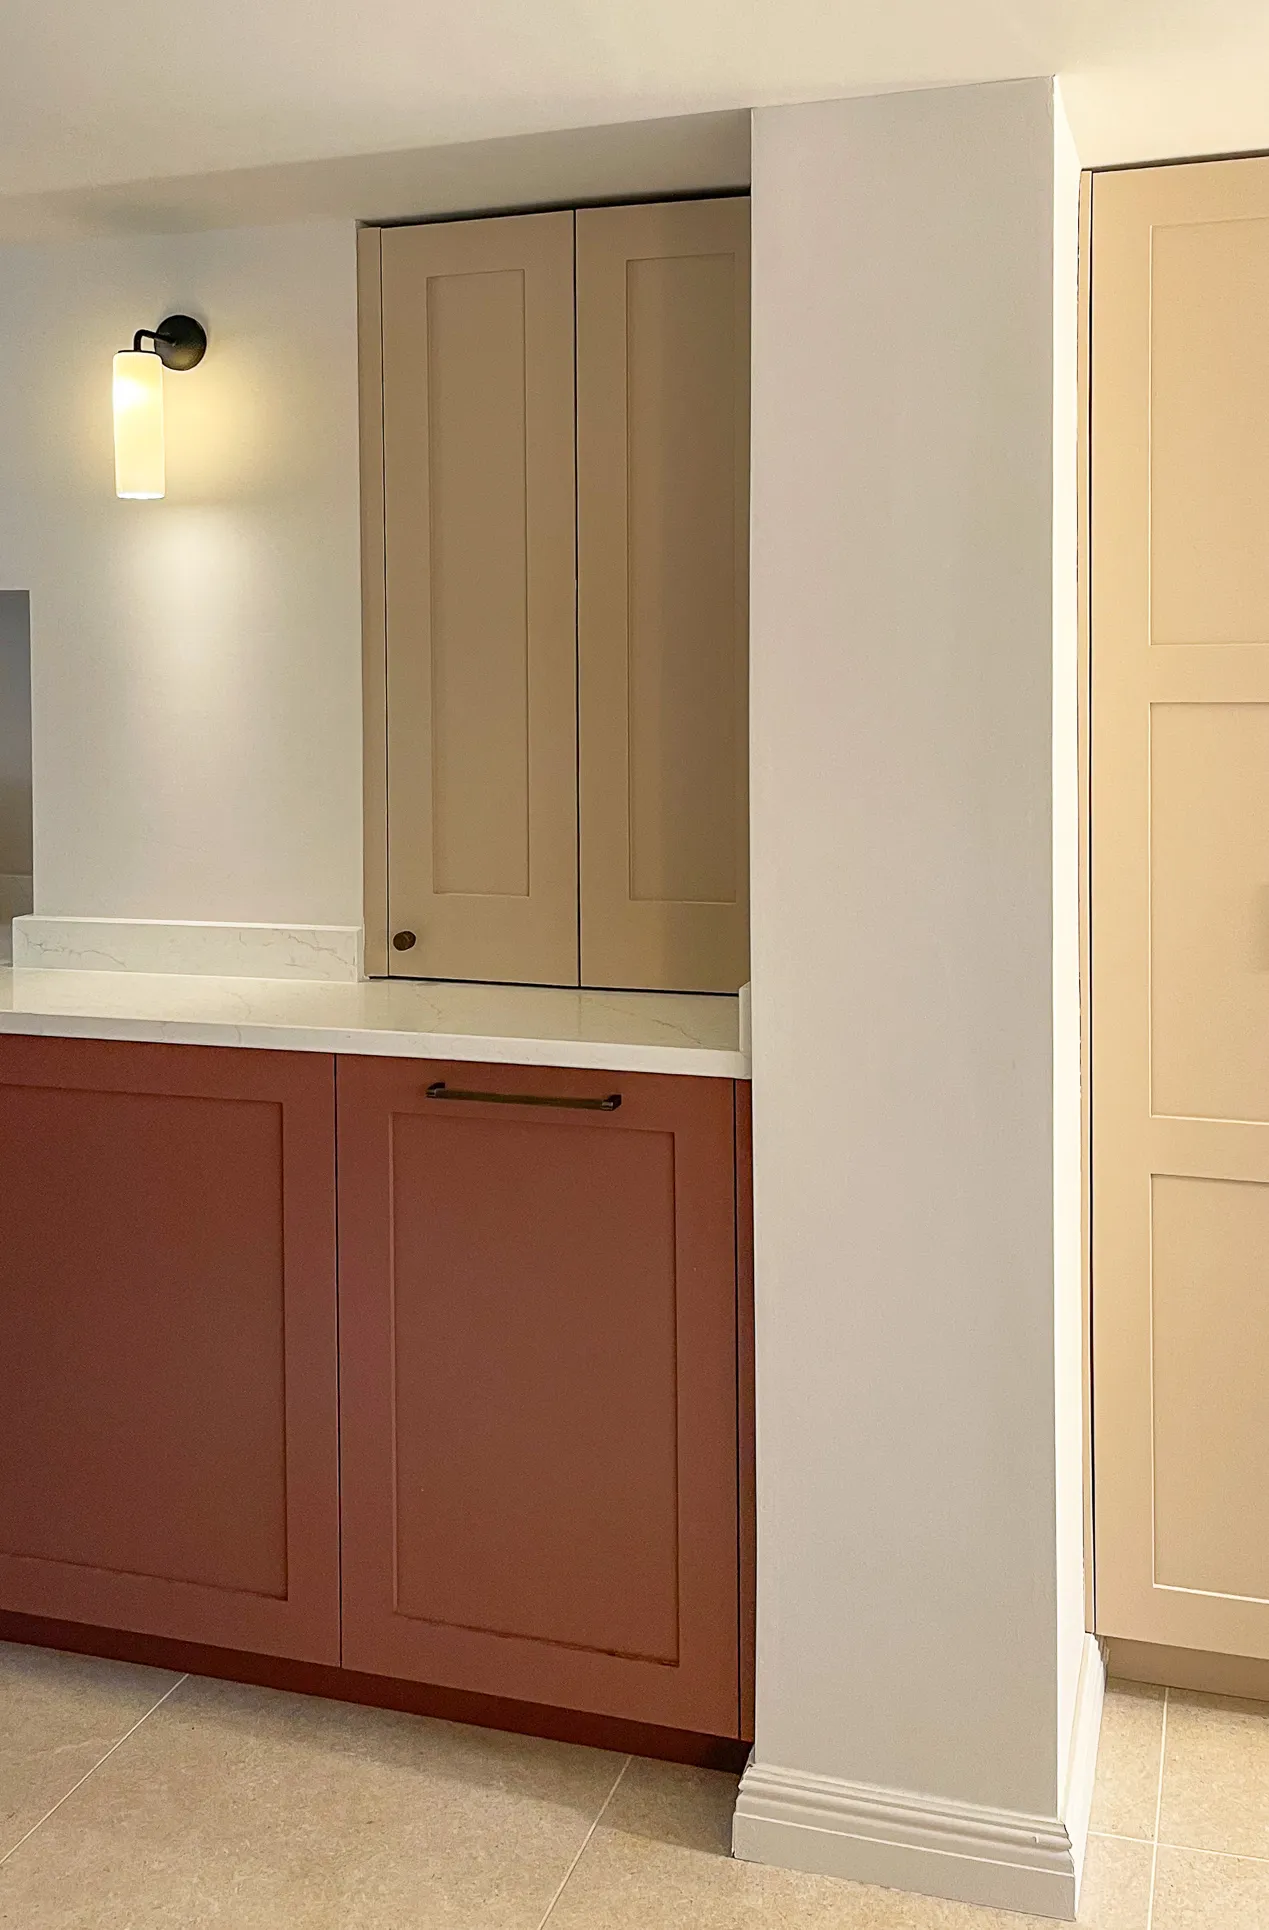
The main feature
Every handmade Minerva kitchen has one thing that decides how the whole room comes together, and here it was the old fireplace. Rather than stripping it out to make way for standard runs of storage, we built the design around it, turning the opening itself into a run of counter space that keeps the character of the original room intact. It meant working to the fireplace's proportions rather than the other way round, but the result is a kitchen that feels like it belongs in this house specifically.
If you've got an awkward space of your own, whether that's an old fireplace, a low ceiling, or a room everyone's told you won't work, we'd love to talk it through with you here at Minerva. We've found that the trickiest rooms are often the ones with the most character once someone takes the time to work with them rather than against them, and we'd genuinely enjoy hearing about yours. Contact us to start your own project and find out what's possible in the space you've already got.

Similar projects
-
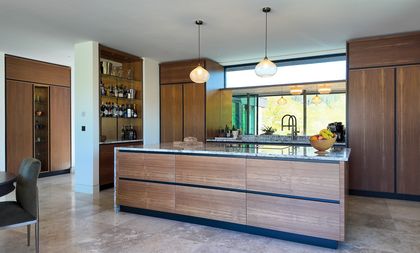
Chestnuts Kitchen
View project -
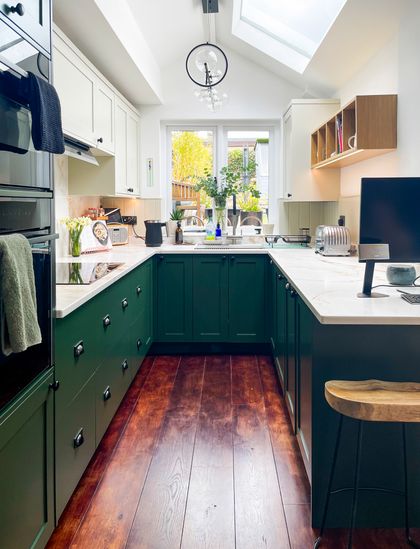
Brackley Kitchen
View project -
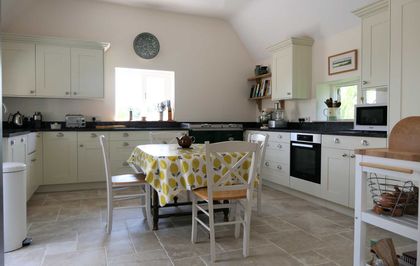
Wood House Kitchen
View project


