

Claines Kitchen
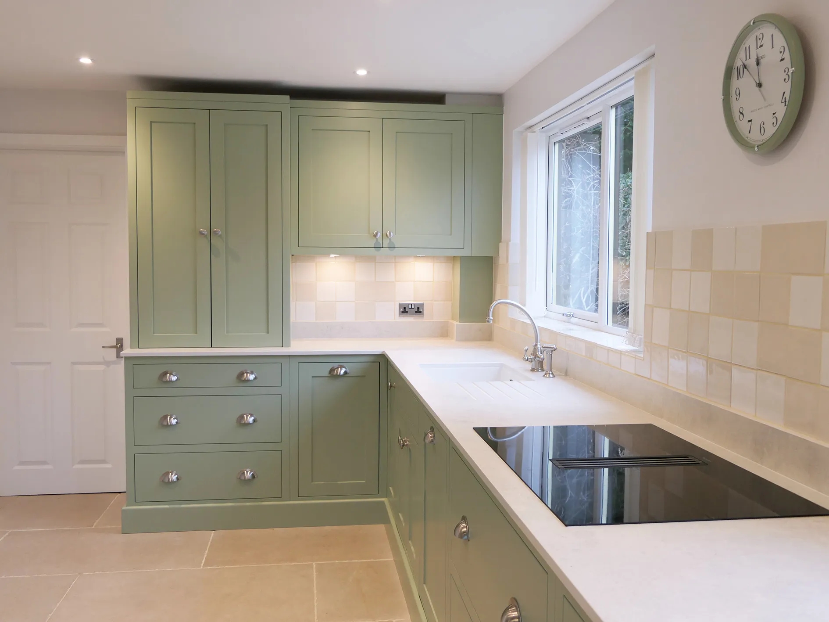
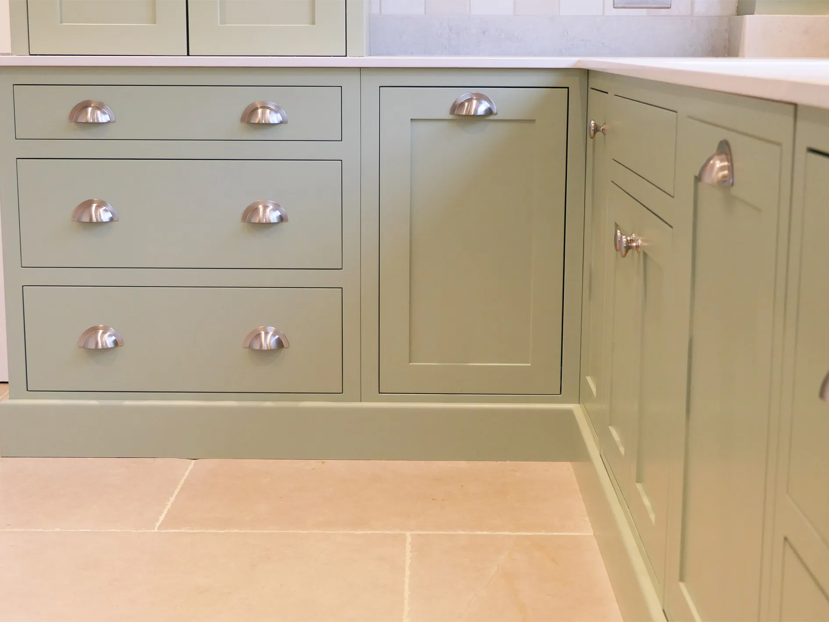
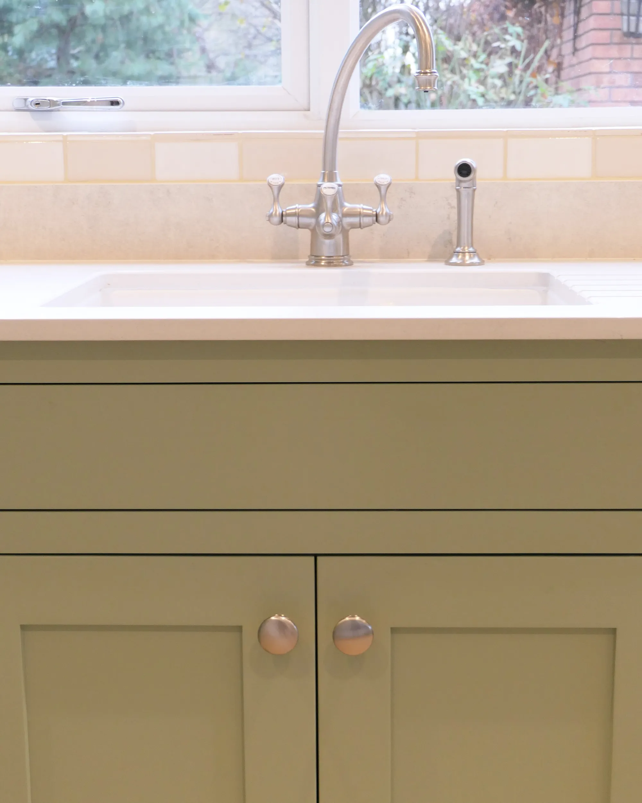
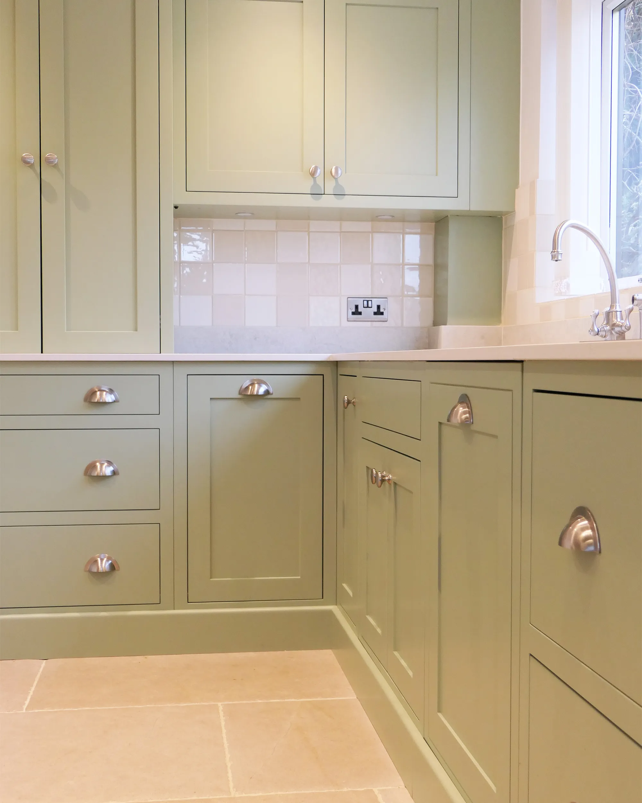
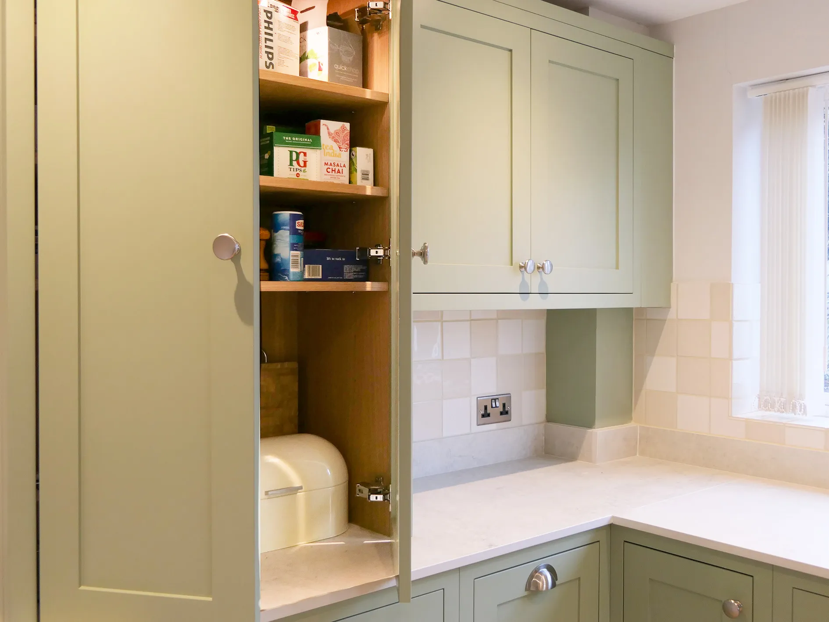
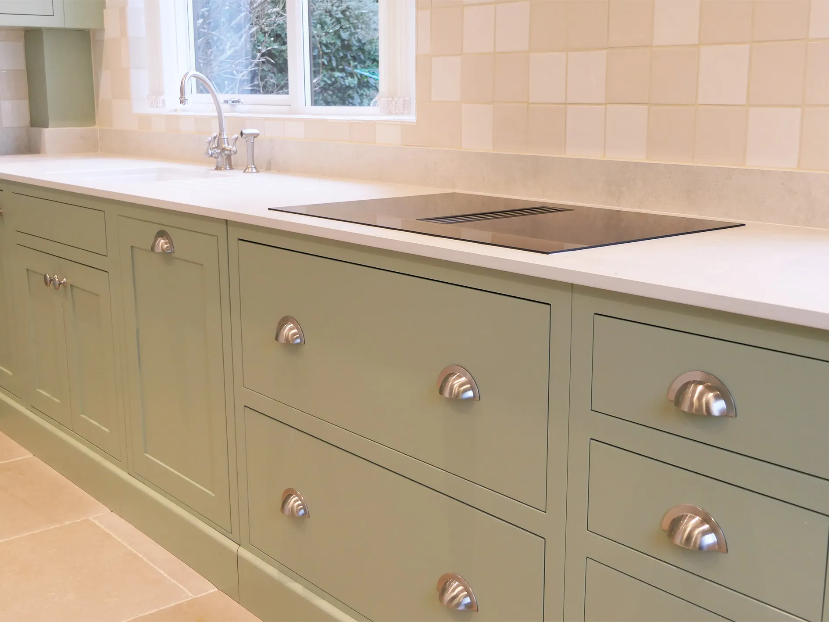
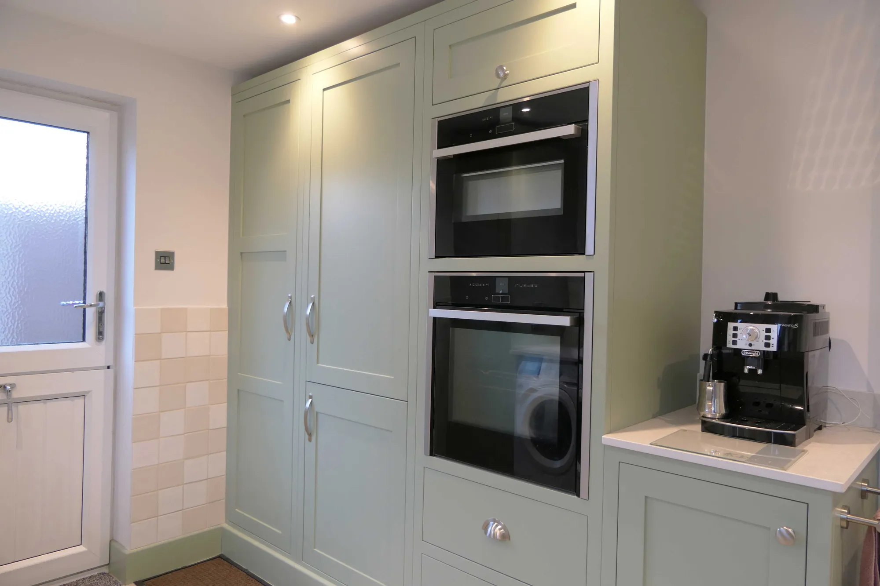
Crafted in our classic Ferrara collection and painted in 'Saturn 220'. Our clients chose knobs, cup handles, and bar handles in Nickel from Crofts & Assinder, and to complete their look, a Stone worktop.
A harmonious flow
Our clients came to us ready for a full transformation. New flooring, fresh decor, and a bespoke kitchen to pull the whole look together. They wanted the room to feel like a different space entirely, one that worked better for their family and felt worth coming home to.
From the outset, the design was shaped around what the room already had going for it. The space was generous and the natural light was excellent, so both were treated as assets rather than afterthoughts. What came together is a kitchen that feels open and settled, the kind of room that draws people in without trying too hard. The Shaker cabinetry flows naturally through the space, and the overall result is a home that finally matches the vision our clients had carried with them for years.
Project Details
- Completed: 2022
- Collection: Ferrara
- Location: Claines, Worcestershire
- Worktops: Sintered Stone
- Handles: Nickel
- Cabinets: 15
- Price Range: -
- Colour: Saturn 220
Perfect for every occasion
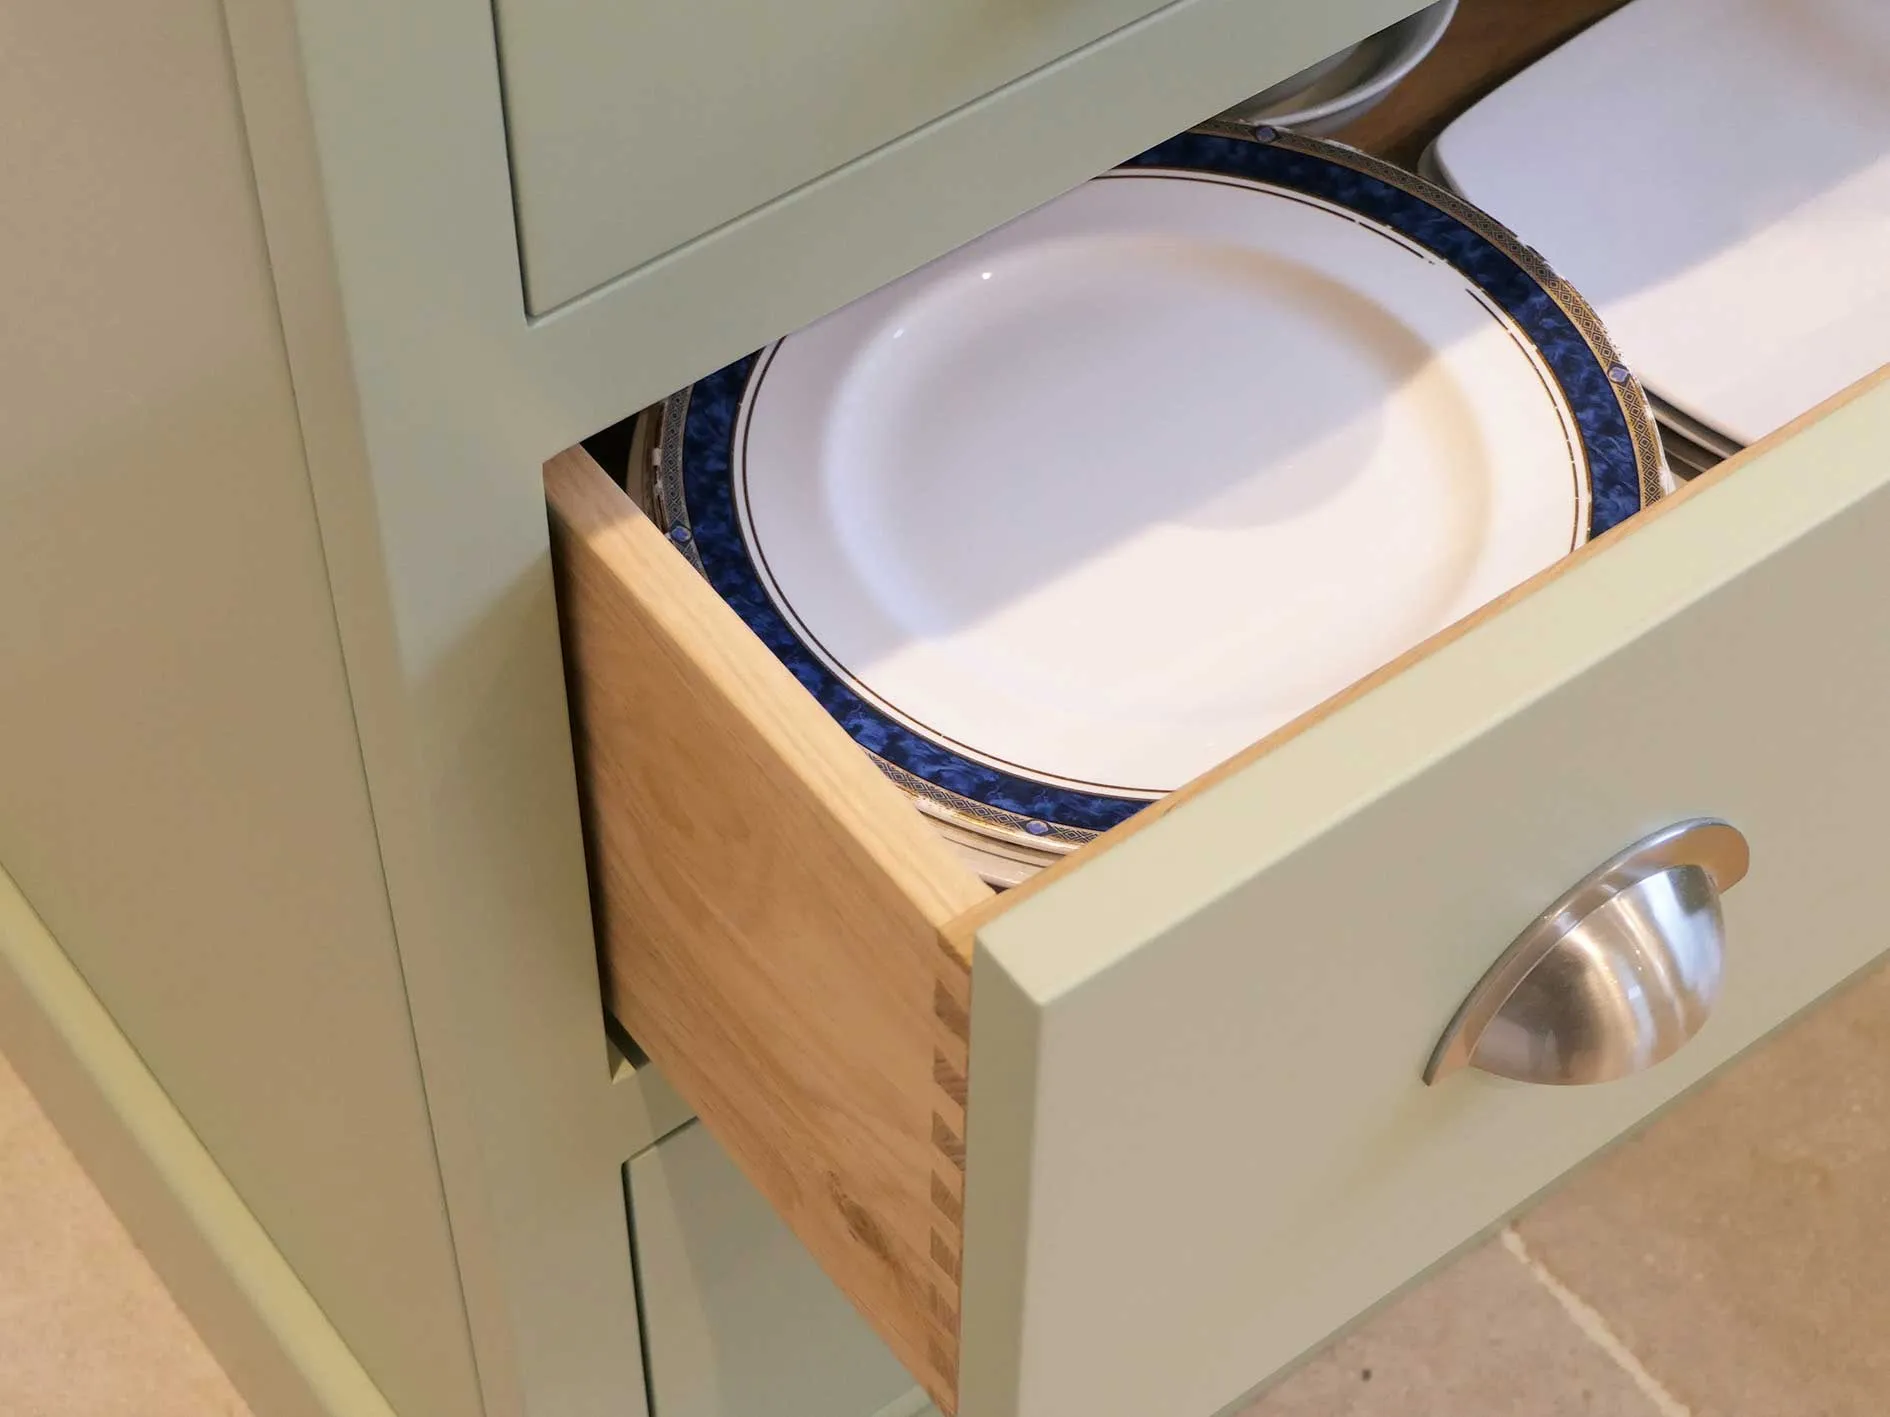
The Shaker cabinetry is where the transformation really makes itself known. Handcrafted and built specifically for this family, every cabinet was positioned and designed with a clear purpose. Storage is generous without feeling excessive, and the overall finish brings a level of quality to the room that lifts everything around it. The way it sits within the space feels effortless, though a great deal of thought went into making it feel that way.
The flooring was chosen with the whole room in mind. Practical enough for a busy household, its warm tones and natural texture tie the space together and give it a sense of continuity from the moment you walk in. Light was treated as an important part of the design from the beginning. The room benefits from large windows that bring in plenty of natural light throughout the day, and the lighting fixtures were placed to make sure no corner of the kitchen feels dim or overlooked. The combination keeps the space feeling fresh and welcoming at any hour, whether the family is sitting down for breakfast or hosting friends in the evening. Taken together, the flooring, the cabinetry and the attention to light have turned what was once an ordinary kitchen into a room this family can genuinely enjoy. Browse the gallery below to take a closer look at the details and craftsmanship throughout and find out more by requesting on of our brochures.

Similar projects
-
Kentchurch Lower Lodge Project
View project -
Whyle Kitchen
View project -
Leamington Spa Kitchen
View project


