

Kentchurch Lower Lodge Project
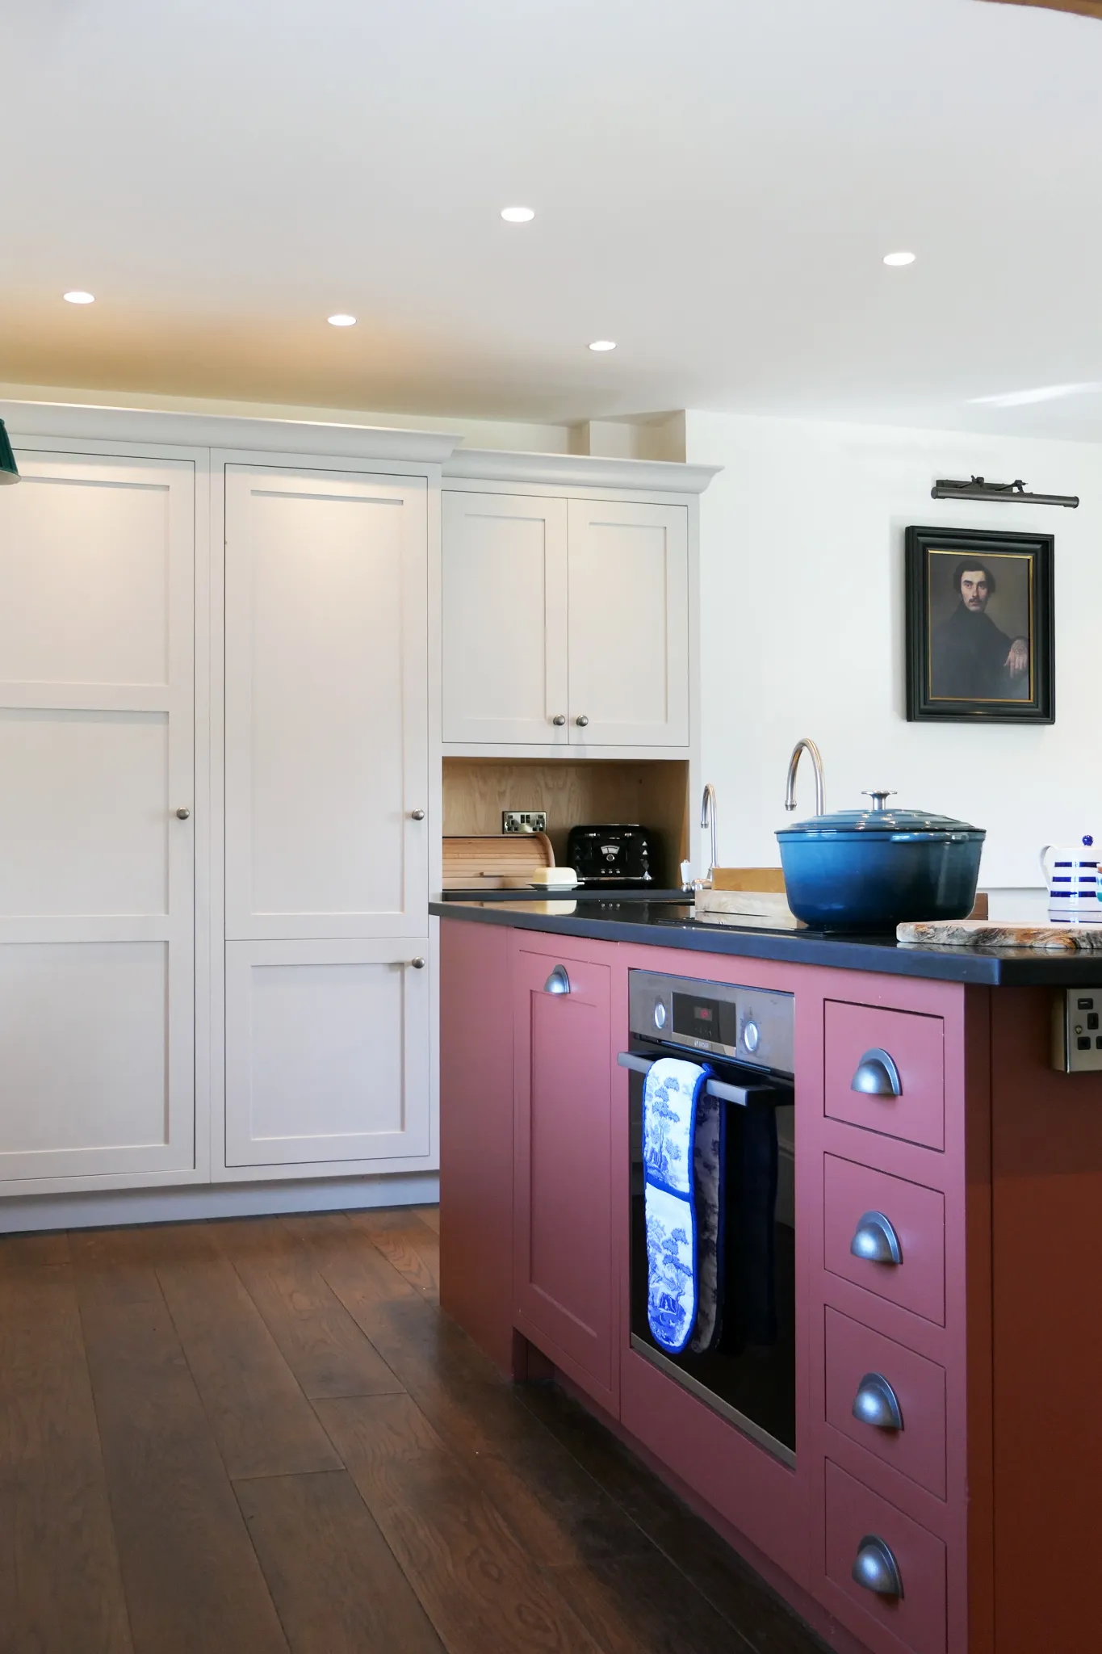
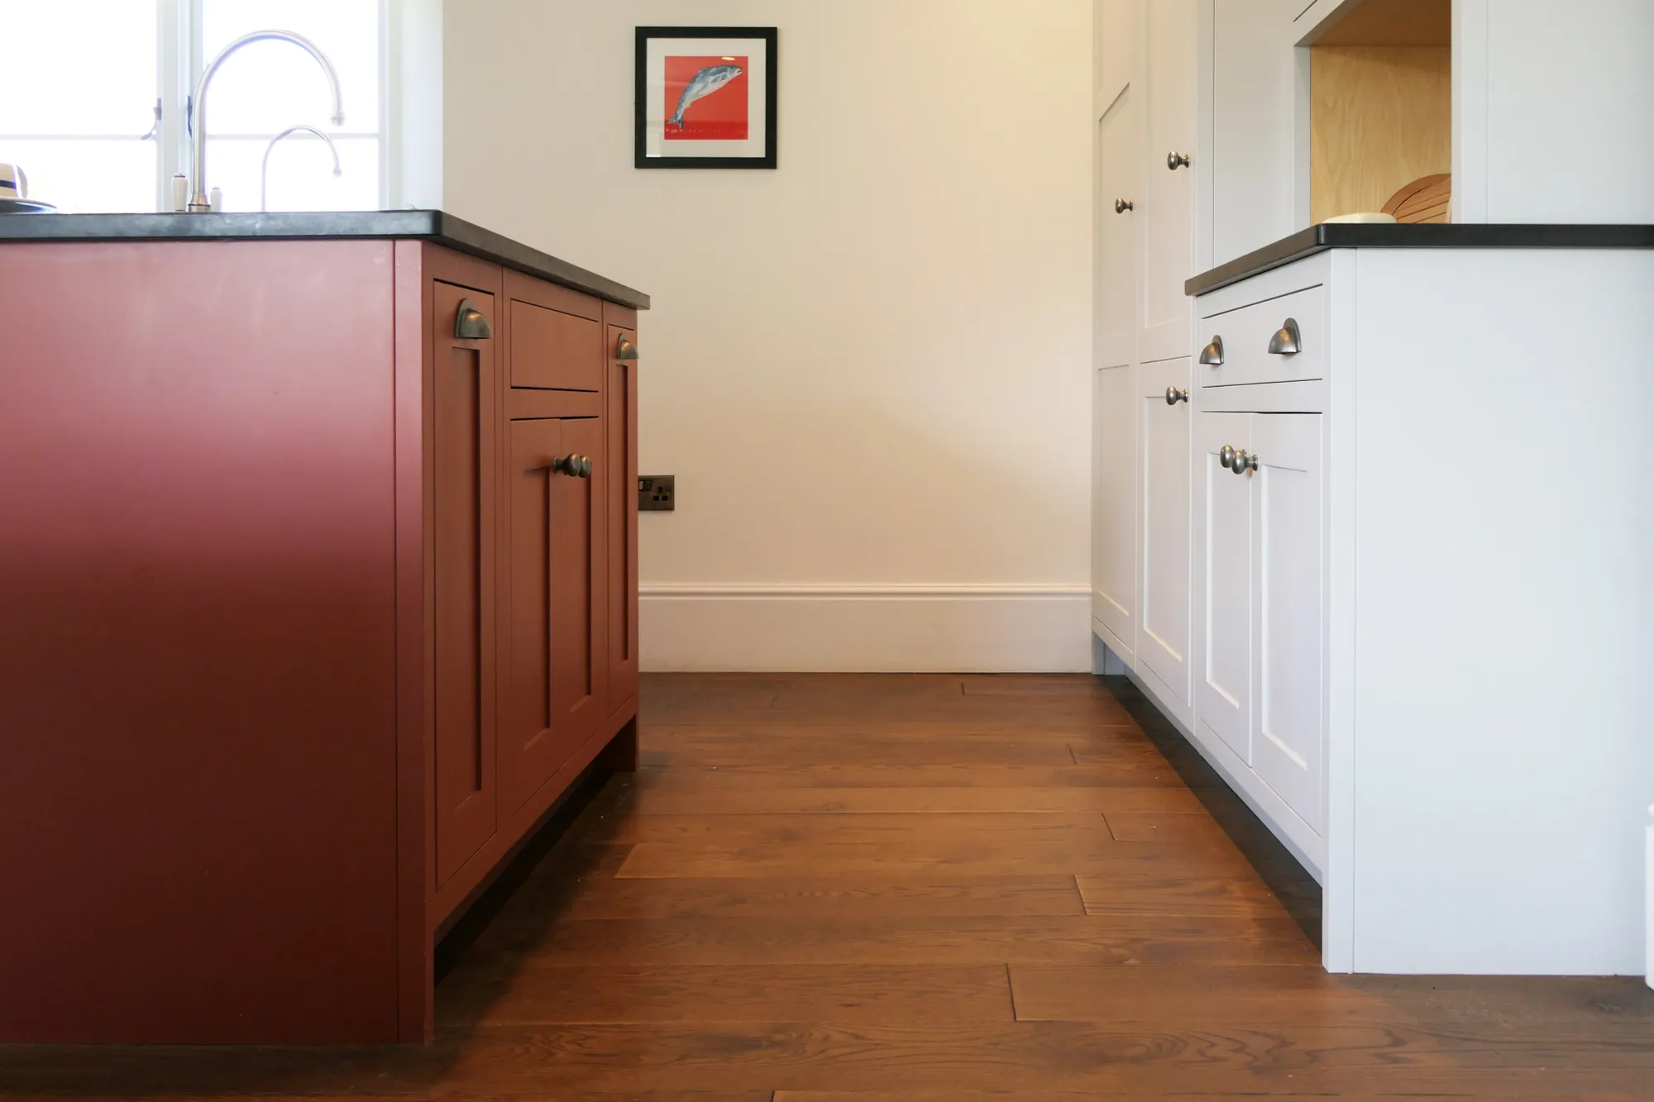
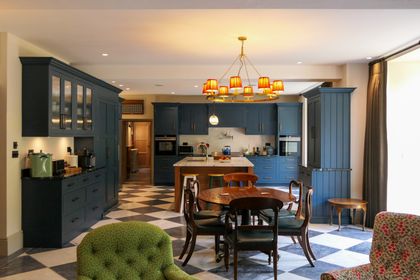
An open-plan Shaker kitchen in our classic Ferrara collection, with a bespoke neutral and red colour palette located in a castle gatehouse holiday let.
A characterful gatehouse
At the entrance to the grand Kentchurch estate, this castle-style gatehouse holiday let has plenty of character, and the kitchen needed to sit comfortably within it. The house is built upside down, so the kitchen opens into a single open-plan space. Guests are welcomed the moment they arrive, and the room shows off the stunning views across the estate's grounds.
As a holiday let, the kitchen had to work hard, with everything close to hand so guests can settle in and enjoy their stay. The Ferrara collection was the perfect fit. Its traditional look suits the gatehouse and echoes the style we created in the other Kentchurch projects on the estate, so the kitchen feels like part of a wider story rather than a one-off.
Project Details
- Completed: 2022
- Collection: Ferrara
- Location: Kentchurch, Herefordshire
- Worktops: Granite
- Handles: Iron
- Price Range: -
- Colour: Bespoke Colours
Everything within reach
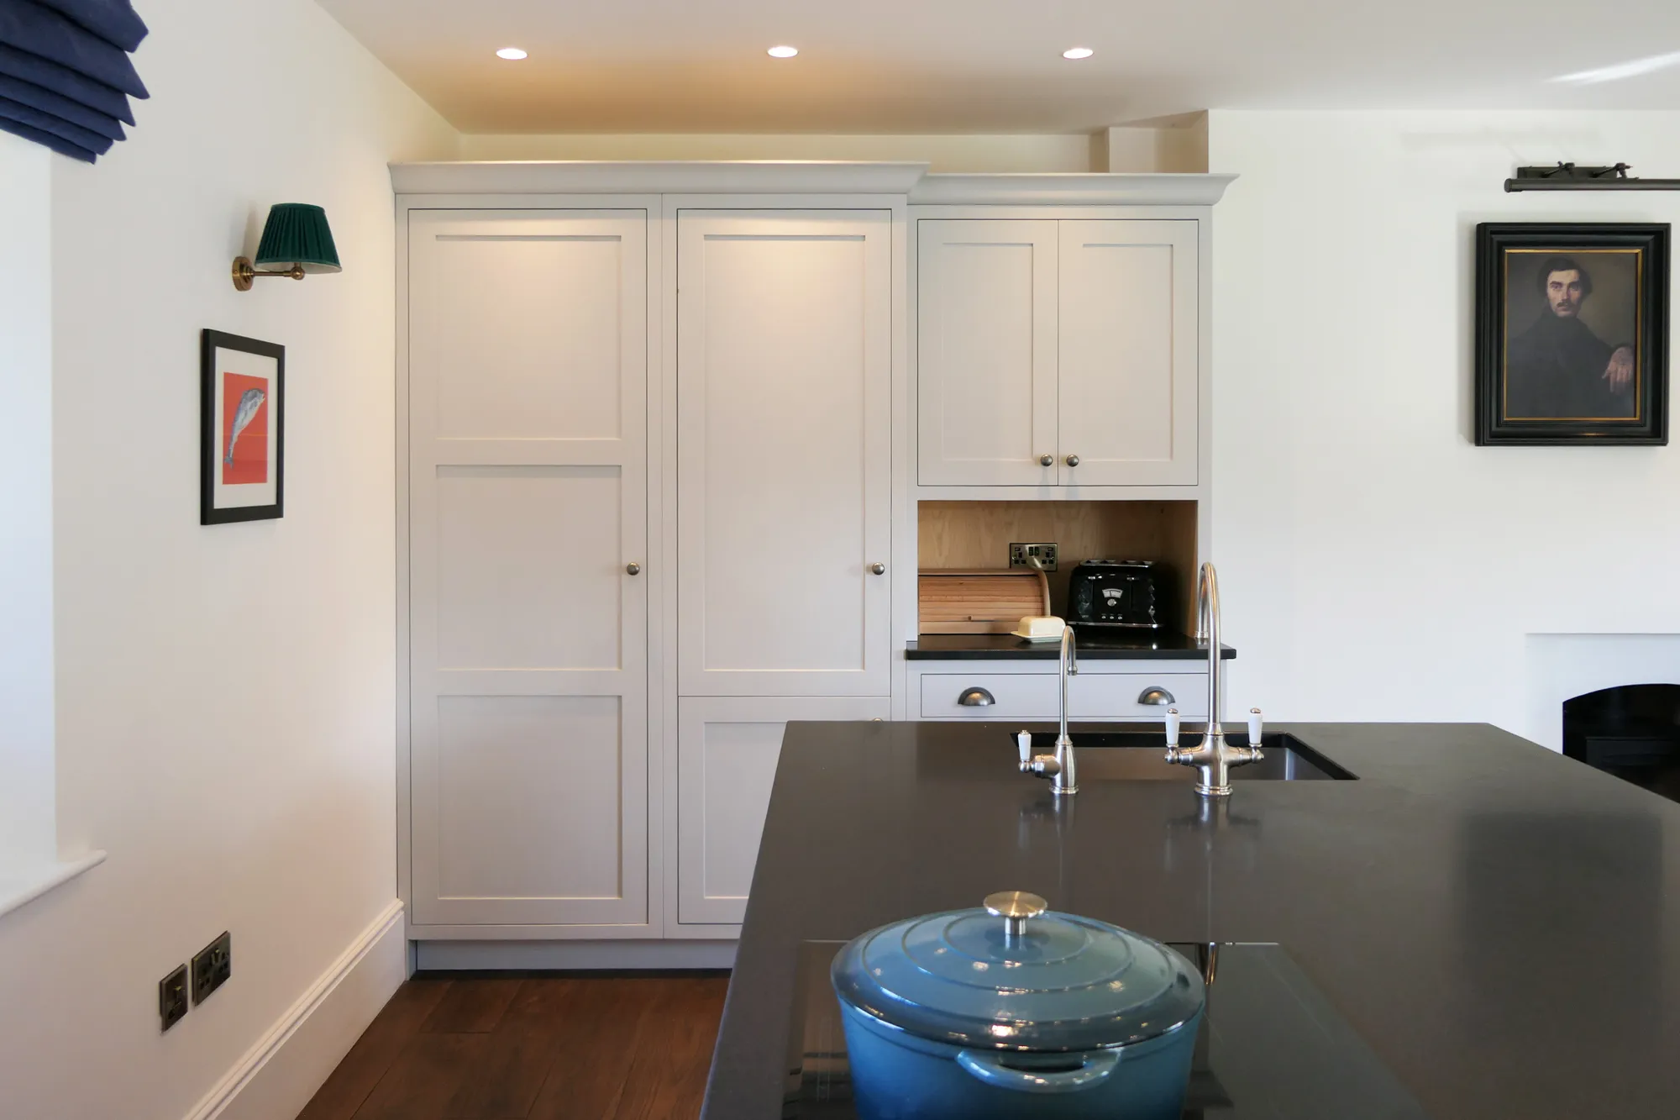
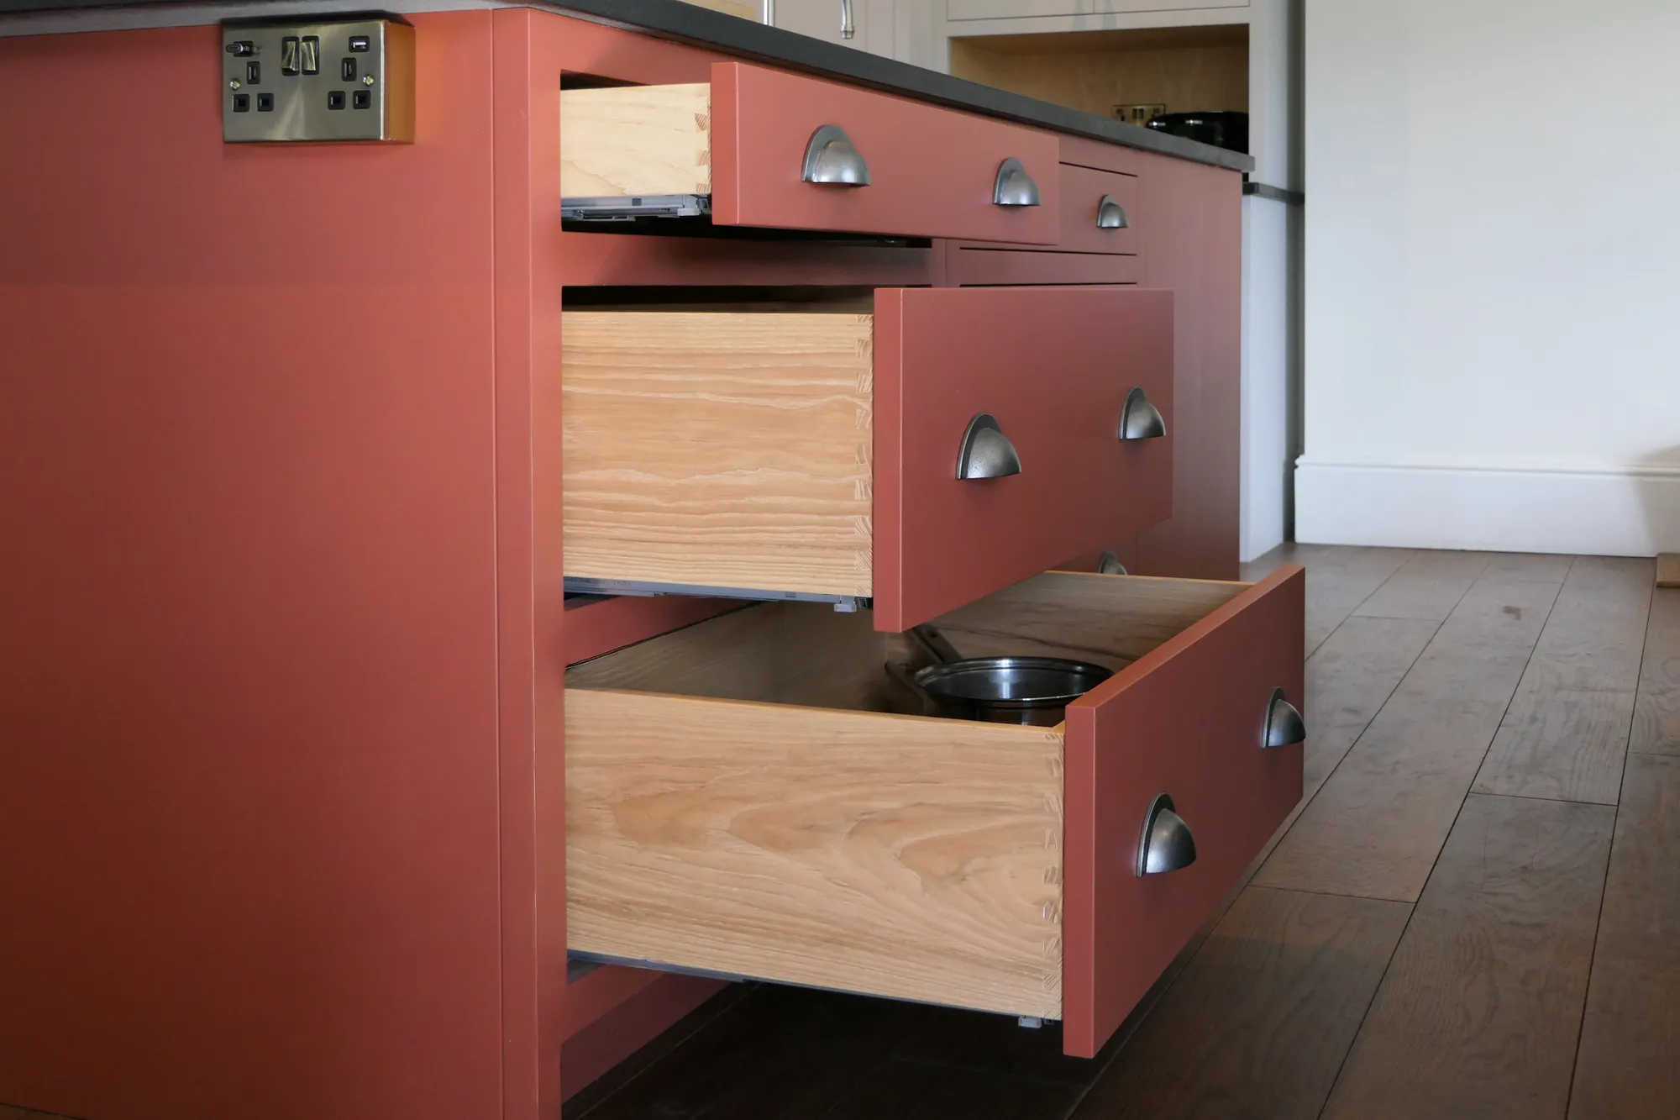
The gatehouse is built upside down, so the kitchen and living room share one open-plan space. The Shaker kitchen is part of the room, so whoever is cooking can still chat to everyone on the sofa and enjoy the views across the estate's grounds. To keep that sociable feel, we kept the kitchen compact and let the island do the work. The sink, hob, dishwasher and bins are all built into it, so cooking and clearing up happen in one place and the rest of the room is left free for the living area.
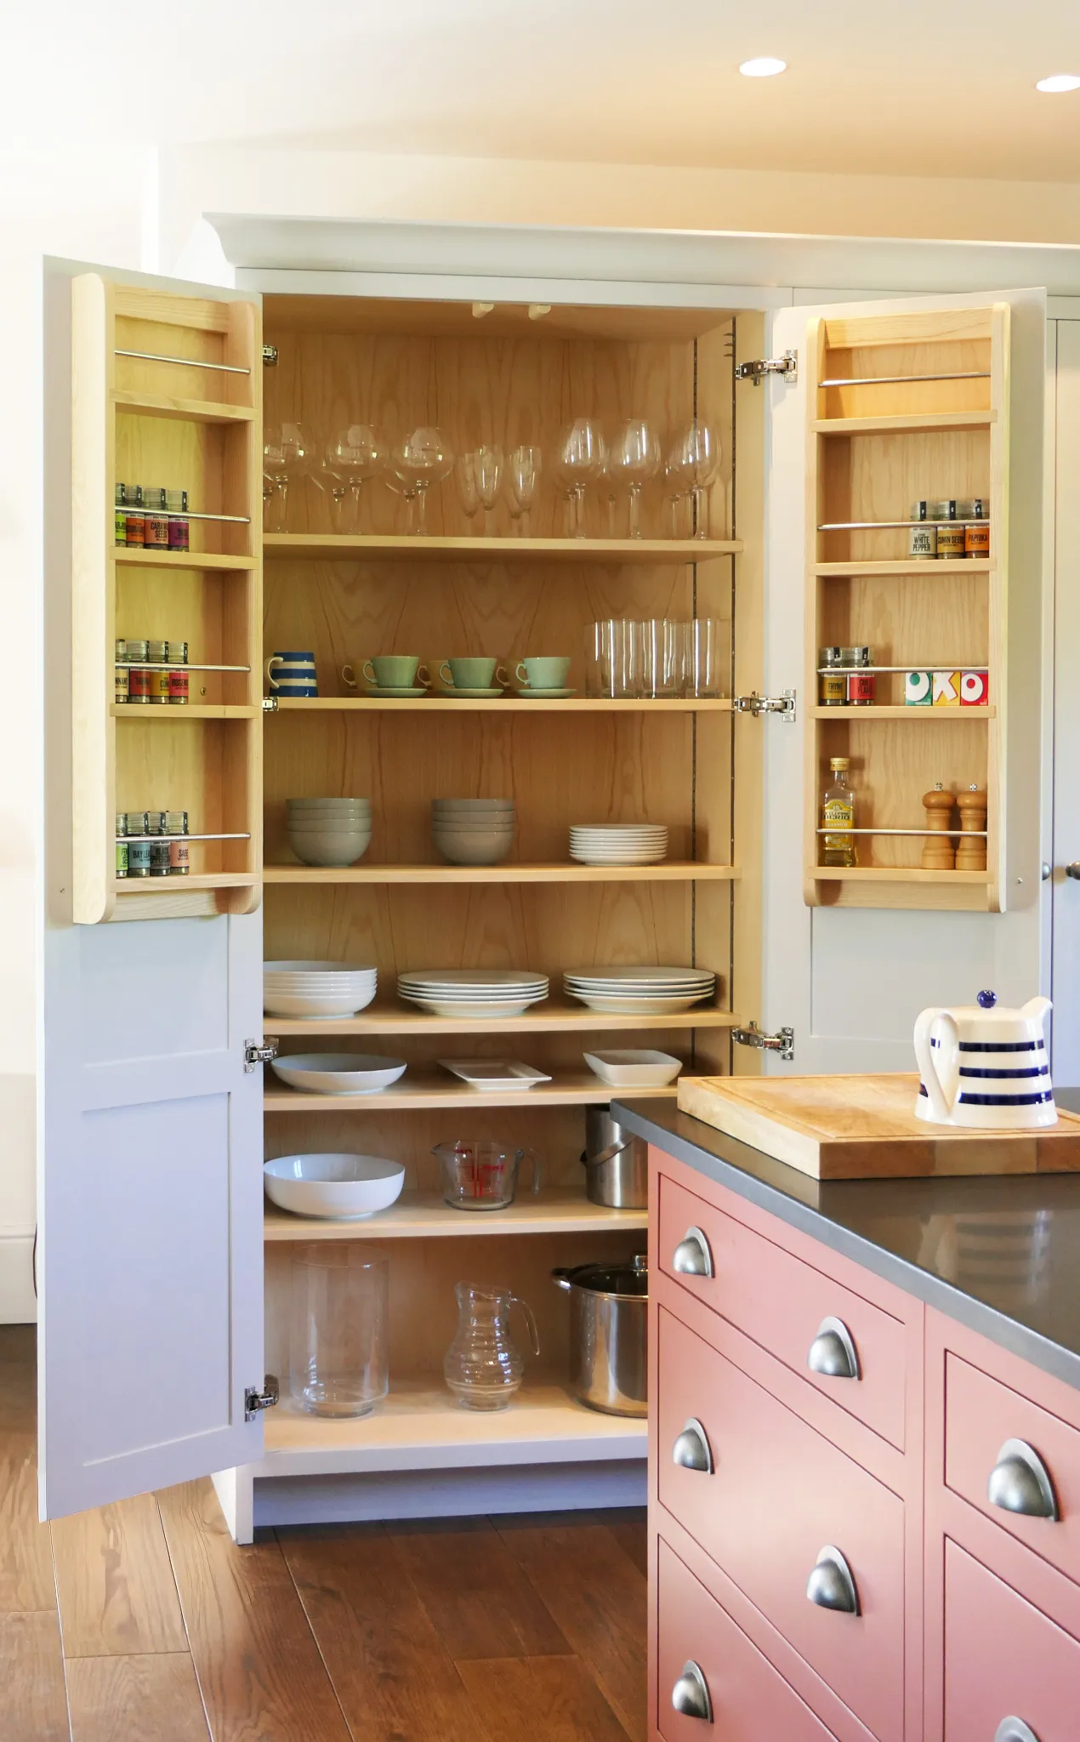
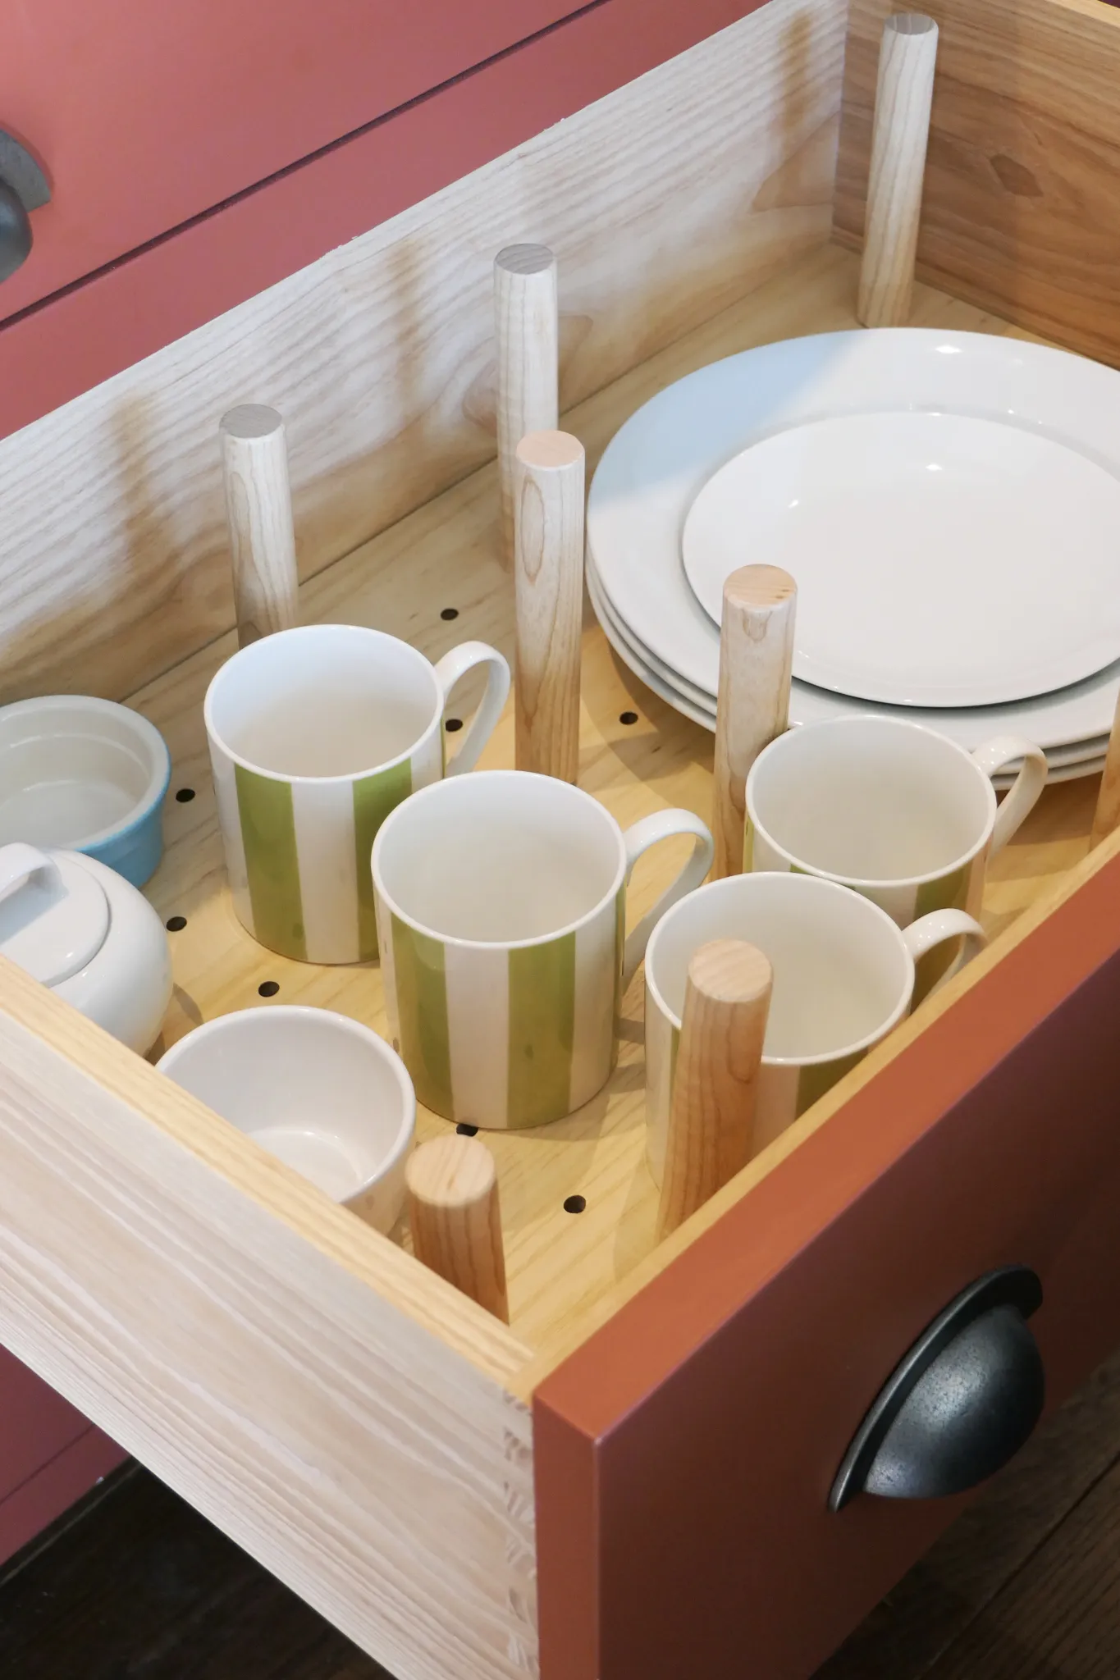
Working in a smaller space meant everything had to be within reach without feeling cramped. The practical things are kept out of sight. A larder holds food and supplies, a broom cupboard tidies away the cleaning kit, and an integrated fridge freezer sits flush with the cabinetry, so the room stays calm and uncluttered while guests unpack and settle in. Whether your own space is large or small, at Minerva we can help you transform and utilise everything, get in touch with us today and we can start designing your new handmade kitchen.

Similar projects
-
Whyle Kitchen
View project -
Leamington Spa Kitchen
View project -
Kentchurch Main House Project
View project


