

Leamington Spa Kitchen
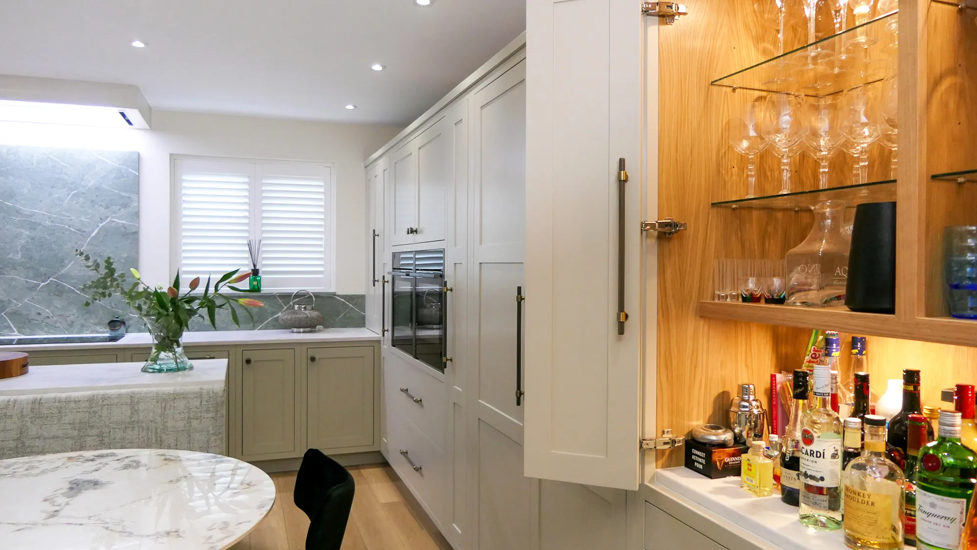
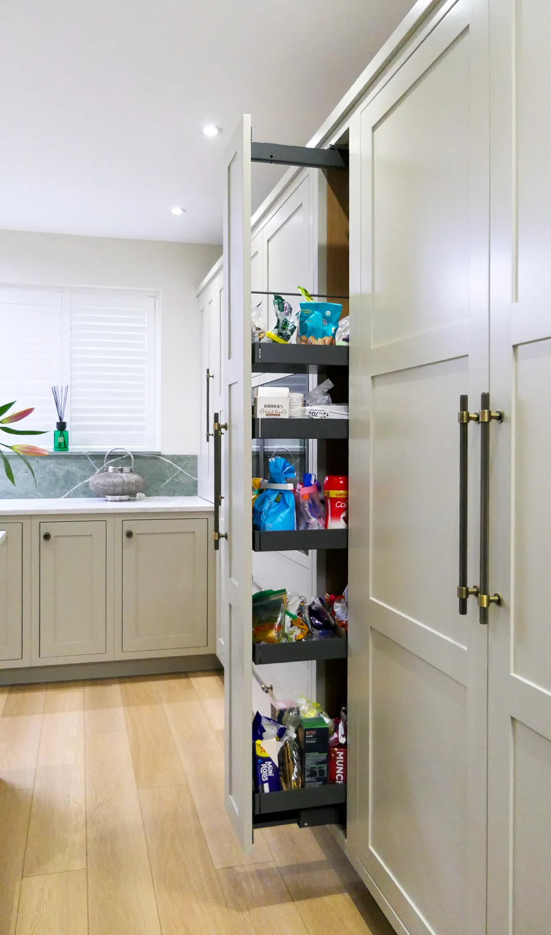
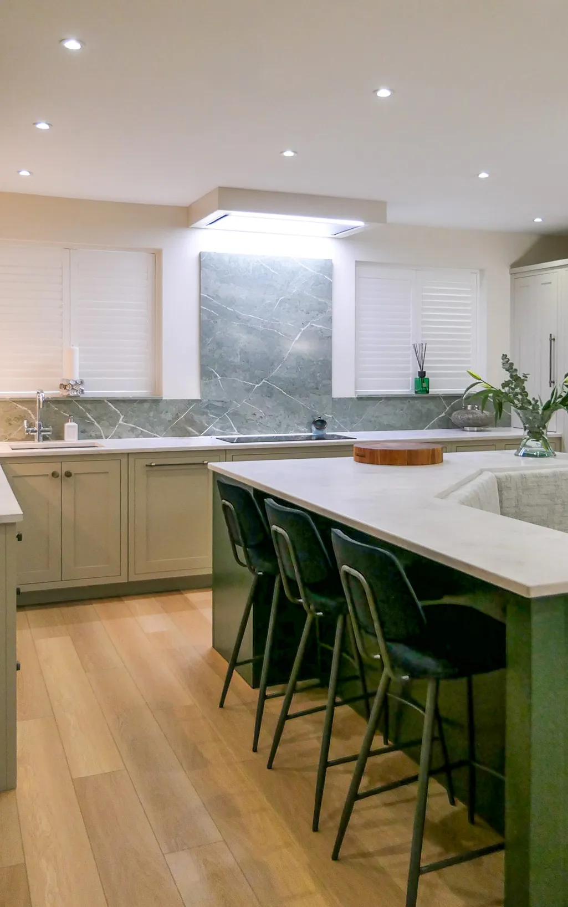
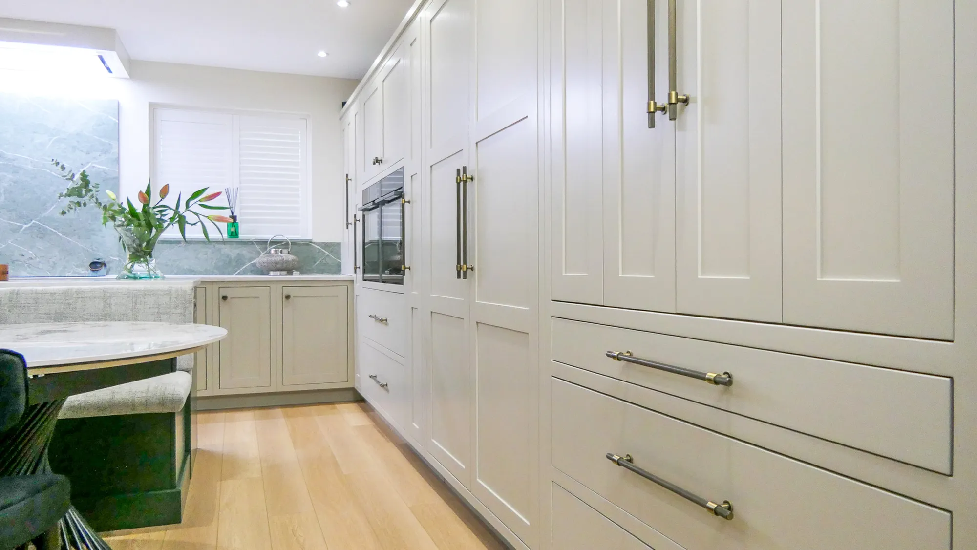
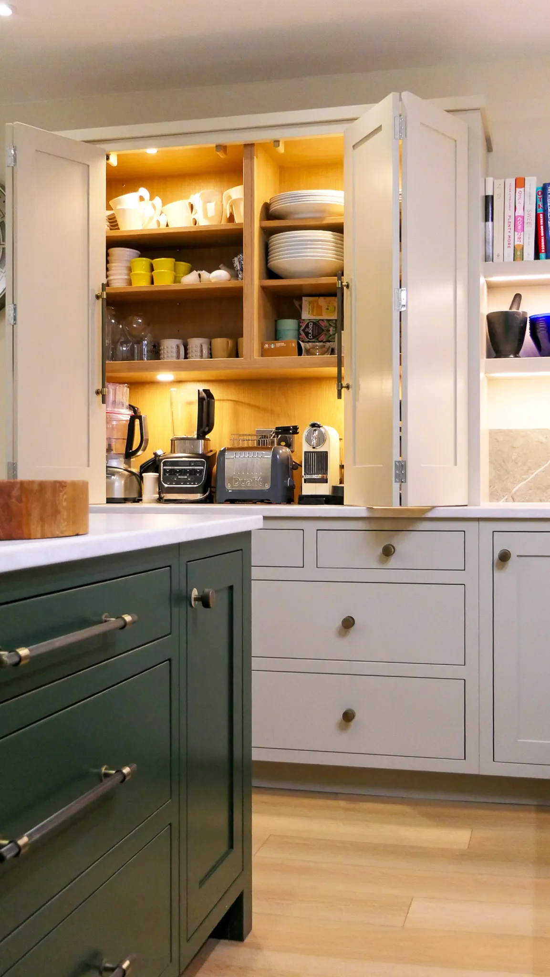
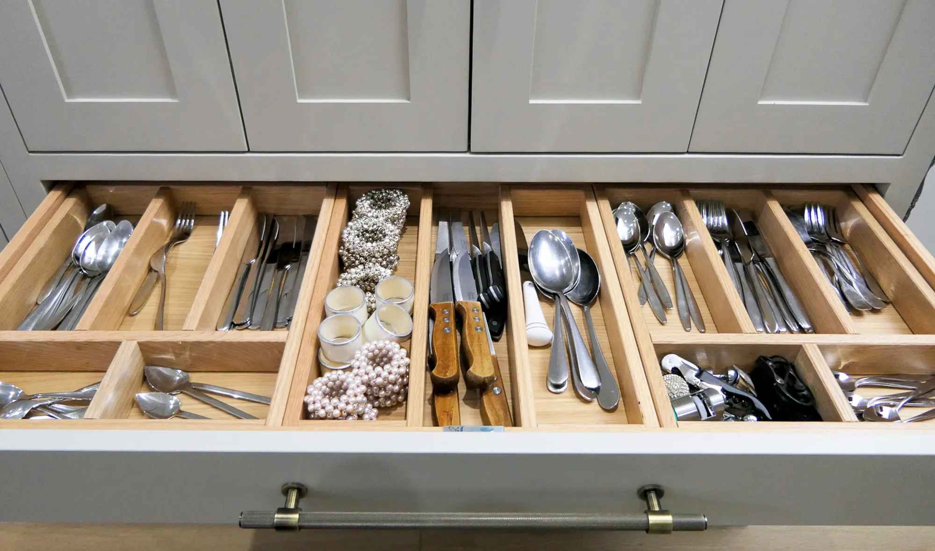
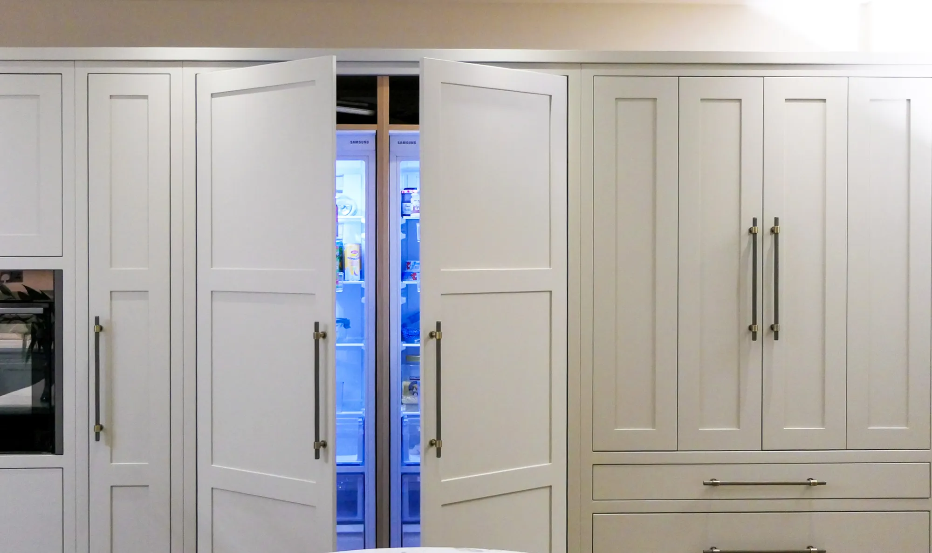
Handcrafted in our classic Ferrara collection is the bespoke Leamington Spa kitchen, painted in ‘Fortuna 380’ and contrasting ‘Tellus 300’ both from our extensive colour palette.
Creative problem-solving
Tucked away on the first floor of this Leamington Spa home, this kitchen had a story before we even started. The only way up is a beautiful spiral staircase, which meant the whole project got to start with a bit of creative problem-solving rather than the usual straightforward delivery. It's the kind of detail that made this job genuinely exciting to plan.
Rather than compromise on the design to squeeze it up the stairs, the finished units were craned in instead, lifted straight into place from outside. It took some clever coordination behind the scenes, but the result speaks for itself: a kitchen with no shortcuts and no scaled-back choices, exactly as Paul and Margaret had pictured it, in exactly the space they wanted it.
Project Details
- Completed: 2025
- Collection: Ferrara
- Location: Leamington Spa, Warwickshire
- Worktops: Quartz
- Handles: Client Supply
- Price Range: -
- Colour: Fortuna 380 & Tellus 300
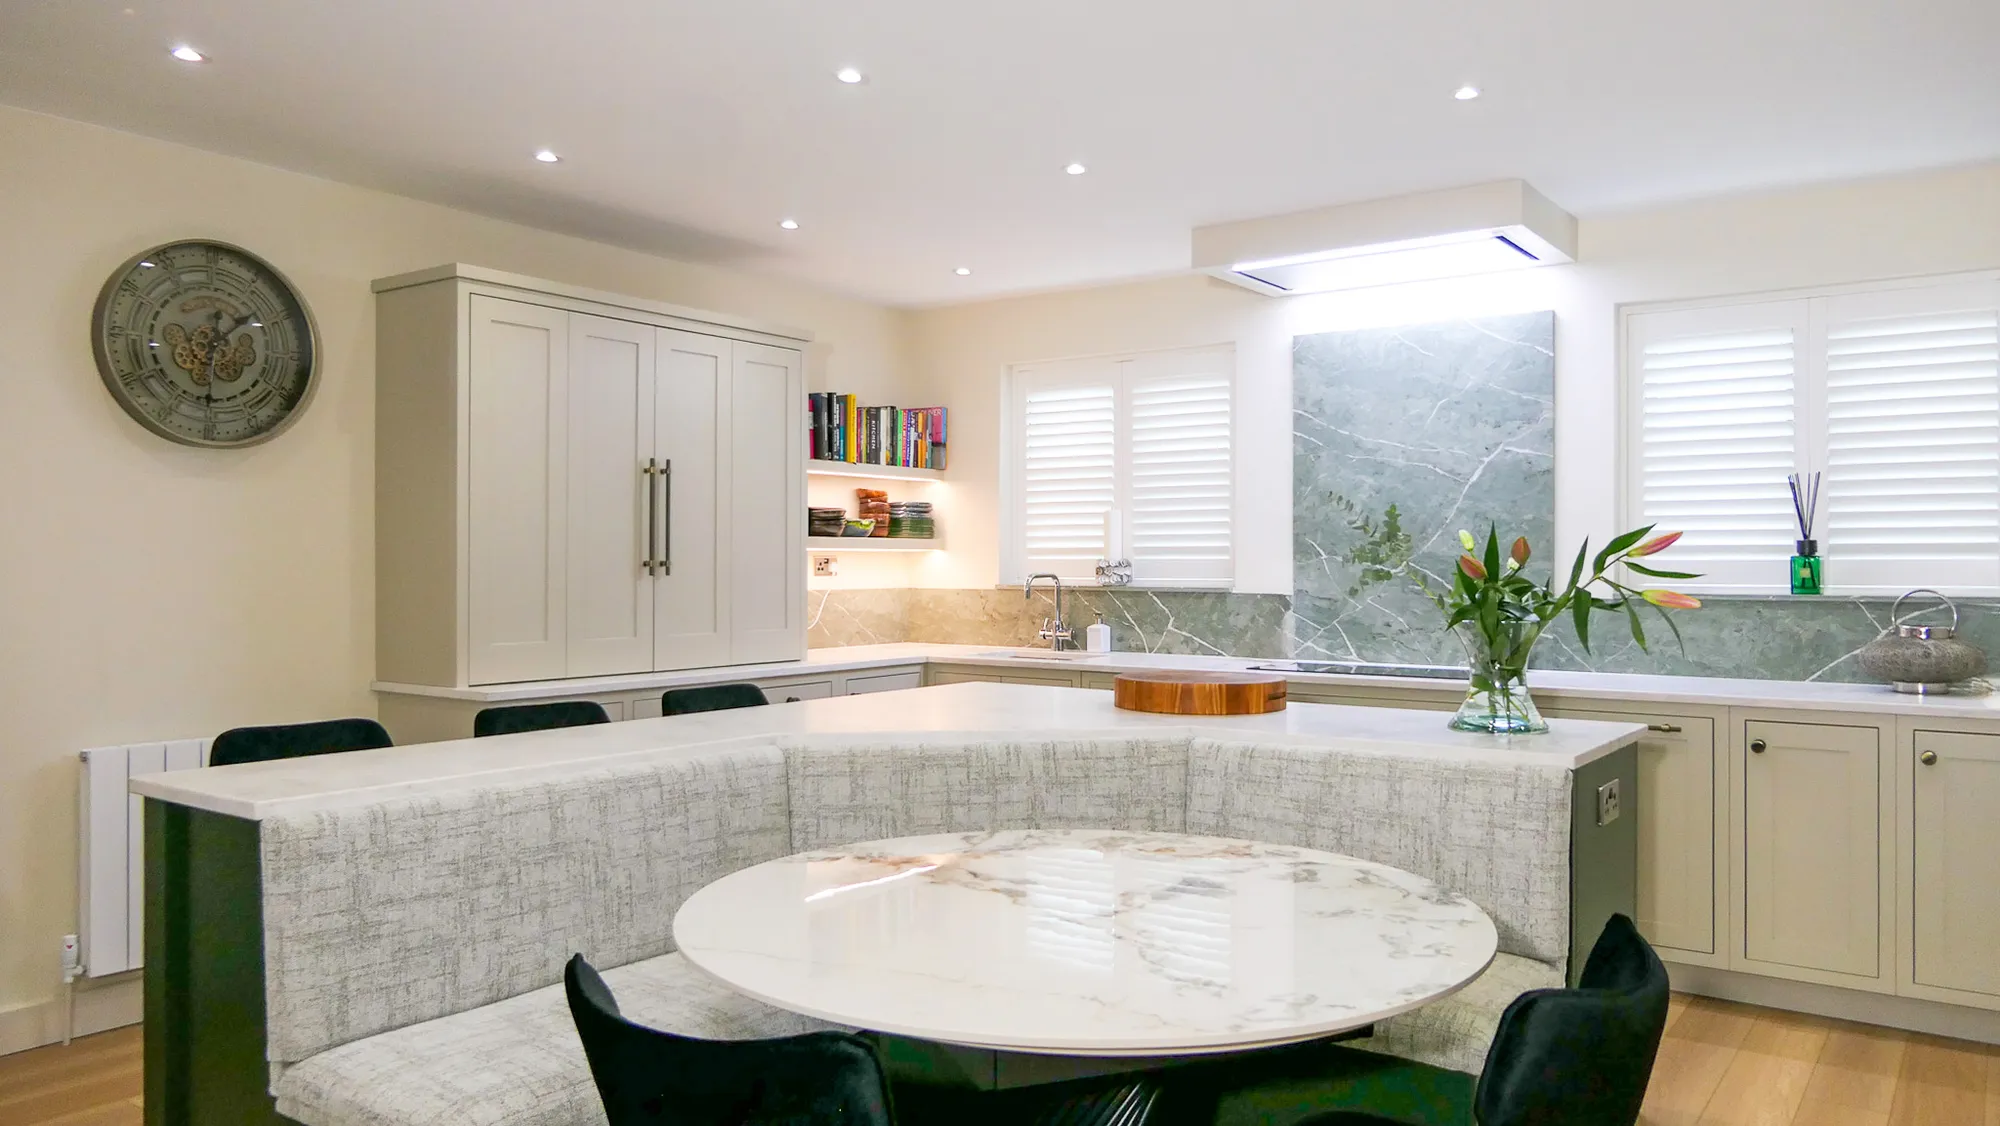
A natural gathering point
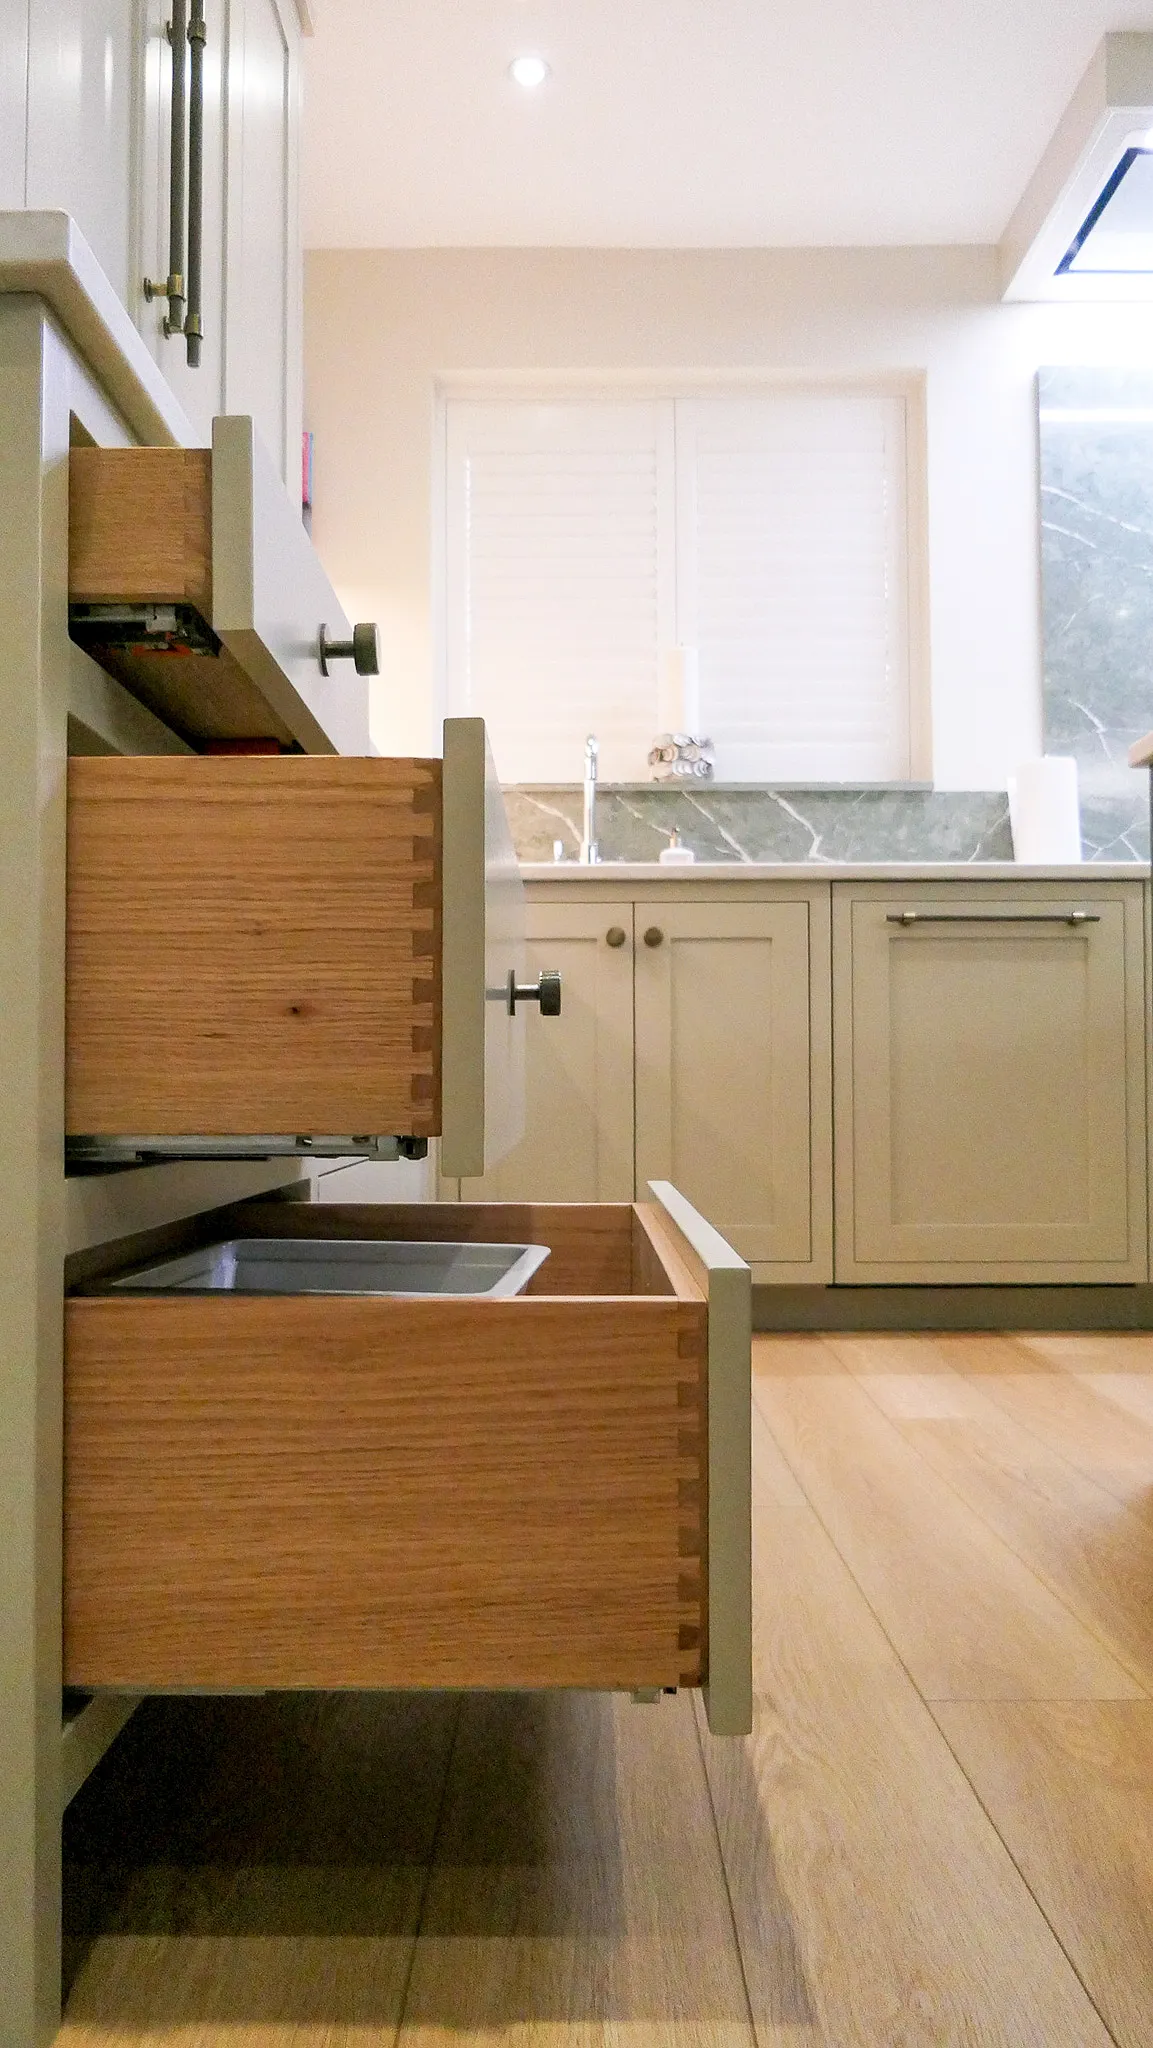
The Shaker island is L-shaped, with a breakfast bar and storage drawers along one run and a bench seat built into the other. It was designed into the cabinetry from the outset rather than added on afterwards, a deliberate choice that makes it feel like part of the kitchen's structure rather than a separate piece of furniture. The L-shape also does double duty, opening up extra worktop space for food prep so the island isn't just a place to sit.
It's become the natural gathering point in the house, which is exactly what a kitchen island should be. On an ordinary morning, there's room for the family to sit down together over breakfast. When the kitchen's hosting a crowd, there's enough seating to fold guests in without anyone spilling into the next room. What's nice is that it handles both without ever feeling cramped or overly busy, generous enough for a big gathering, but never dominating the room on a quiet day. If you've always wanted a bespoke handmade island in your kitchen get in touch with us today.

What our clients say
“We have just had our new Minerva kitchen installed into our home. We have been absolutely delighted with every aspect of the sales & customer service process. We visited the showroom in Tiddington, where Kevin surpassed our expectations in being able to deliver a design to our partly unrealistic requirements. His vast experience and design ideas brought together a stunning design, he listened to what we had to say and was very patient with all the design iterations we went through. The kitchen, delivered on time was as expected superb quality, the installation team were knowledgeable, friendly and had a very high level of craftsmanship, attention to detail was paramount. We couldn’t recommend Minerva highly enough, if you are looking for a top end quality kitchen. Paul & Margaret”
Similar projects
-
Kentchurch Lower Lodge Project
View project -
Whyle Kitchen
View project -
Kentchurch Main House Project
View project


