

Haworth Kitchen
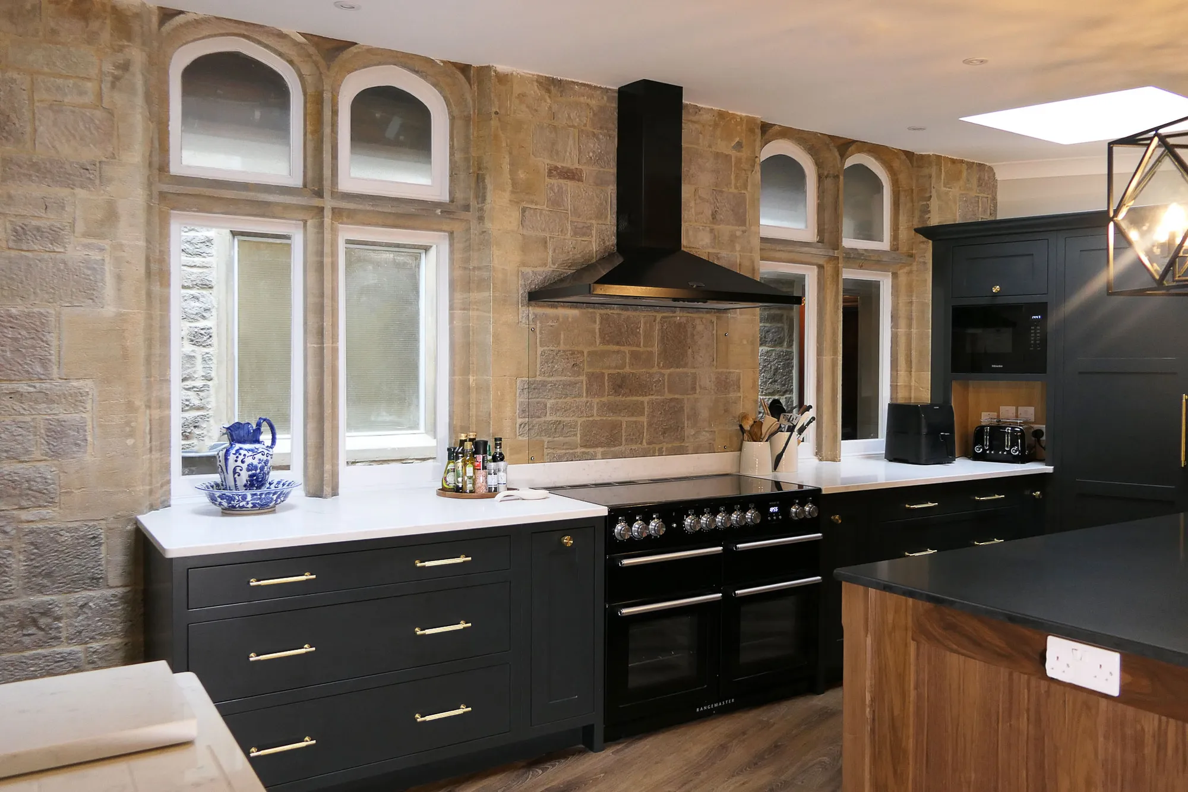
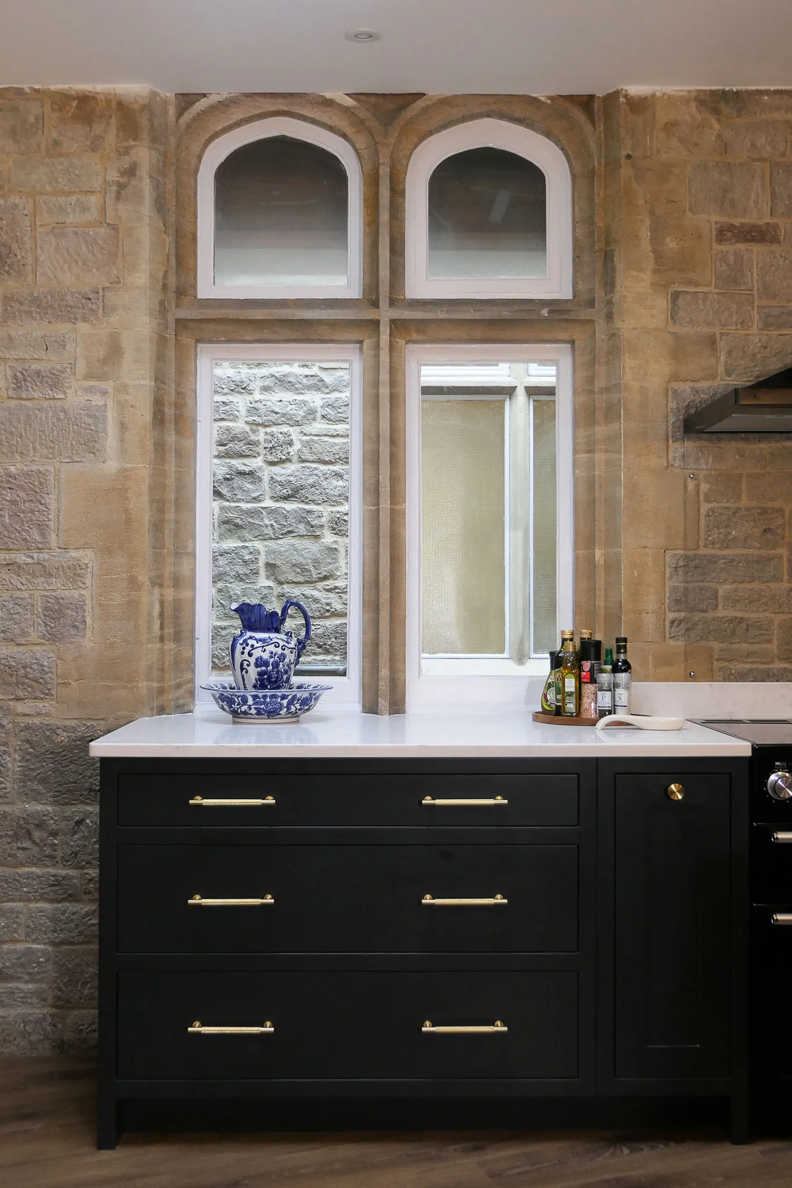
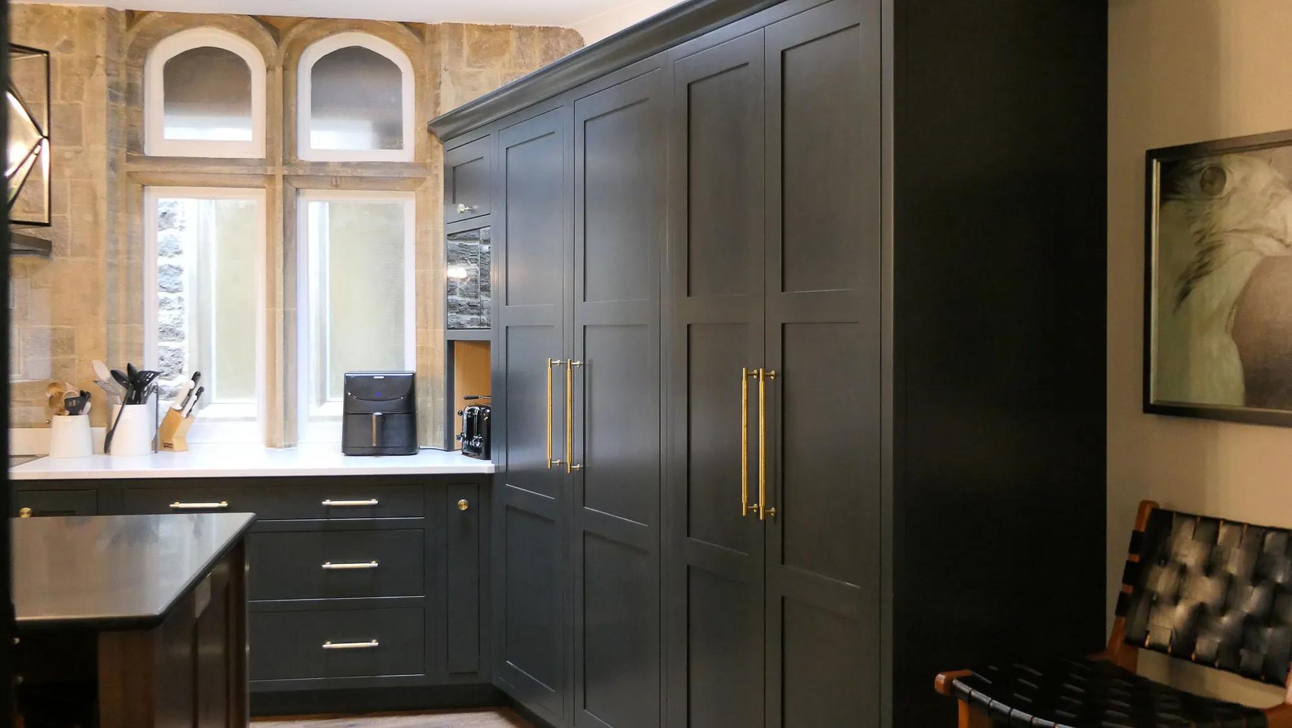
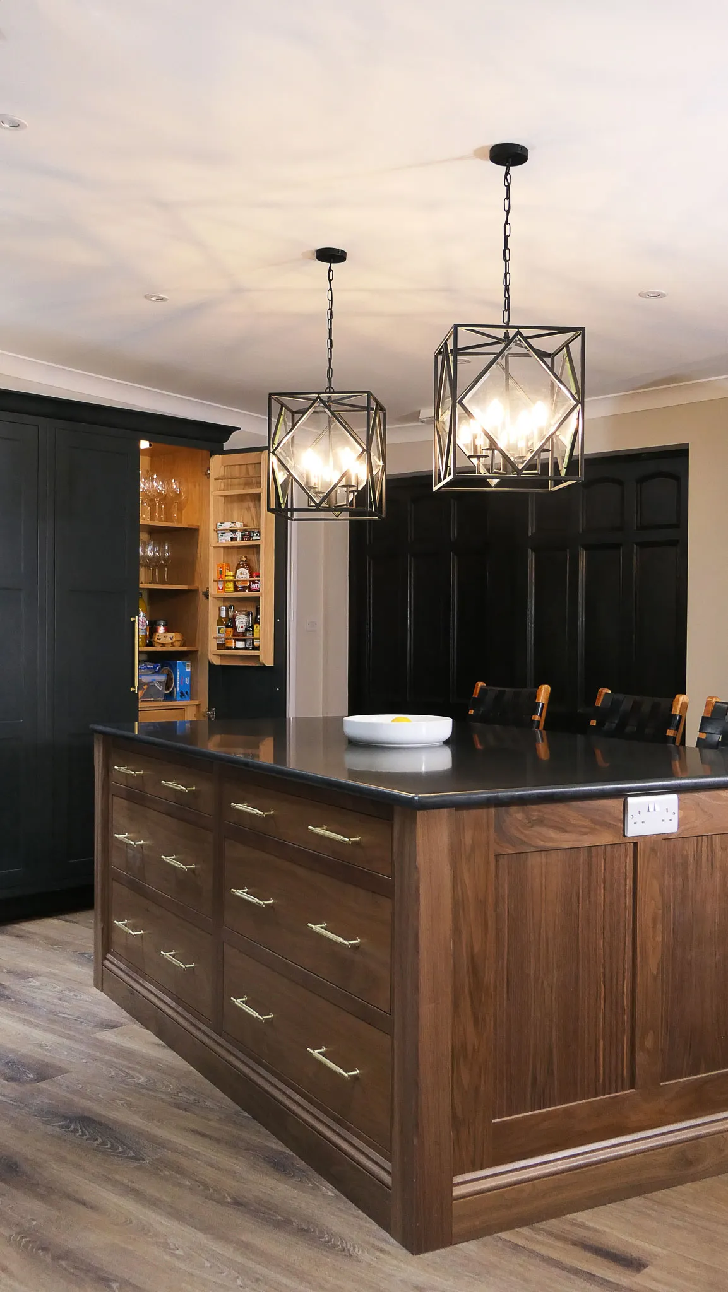
This beautiful shaker kitchen was handcrafted in our Ferrara collection, painted in 'Pluto 020' a timeless grey colour paired with brass handles. The kitchen island features granite and the perimeter cabinetry features a Quartz worktop.
Beauty and functionality
The Haworth Kitchen was lovingly handcrafted for a stunning period property nestled in the picturesque Gloucestershire countryside. This remarkable home, originally constructed in the Stuart period around 1660, exudes historic charm with its expansive, airy rooms, richly coloured wall paneling, and intricate detailing that speaks to its grand past. Over the centuries, the property was further enhanced with a spacious extension, seamlessly blending the old with the new, and providing ample space for future generations to enjoy.
When our clients embarked on the journey of renovating this historic gem, they were determined to restore it to its former glory while adding modern touches that would enhance its beauty and functionality. We were honoured to be part of this transformative process, crafting a kitchen that would become the heart of the home and a true reflection of the property's unique character.
Project Details
- Completed: 2024
- Collection: Ferrara
- Location: Lydney, Gloucestershire
- Worktops: Quartz
- Handles: Brass
- Price Range: -
- Colour: Pluto 020
Thoughtful design solutions
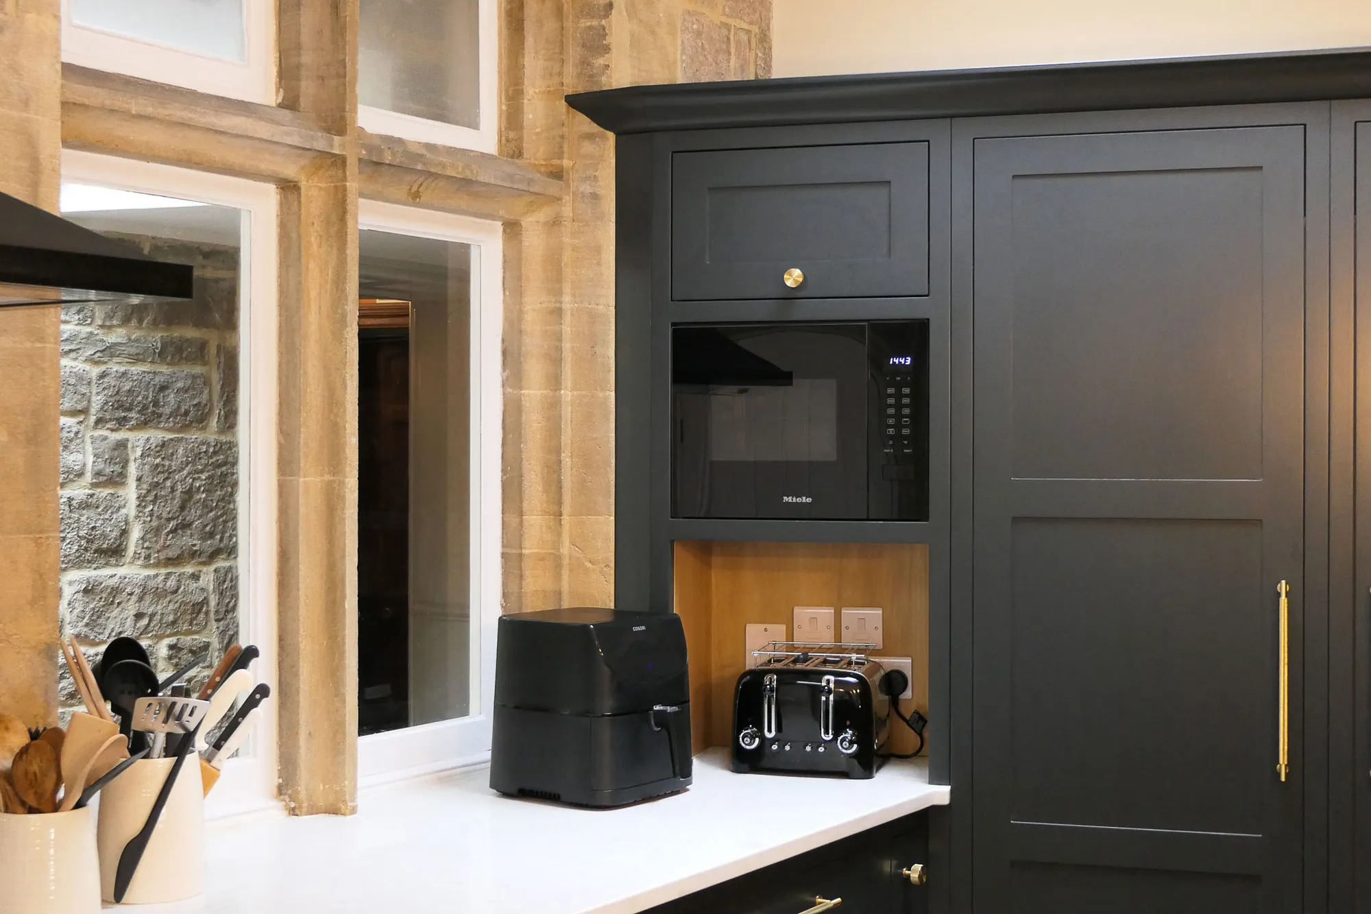
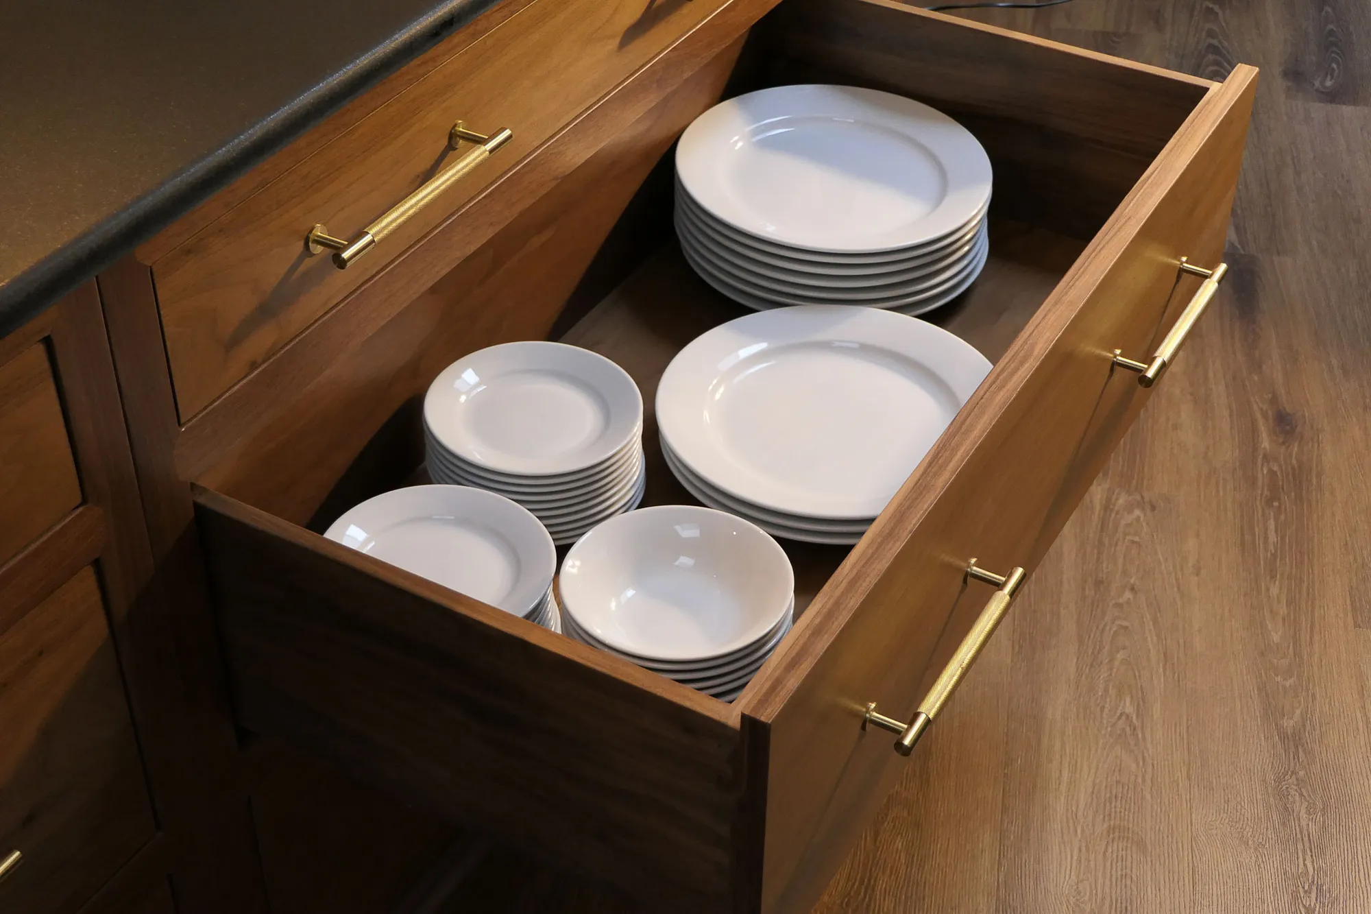
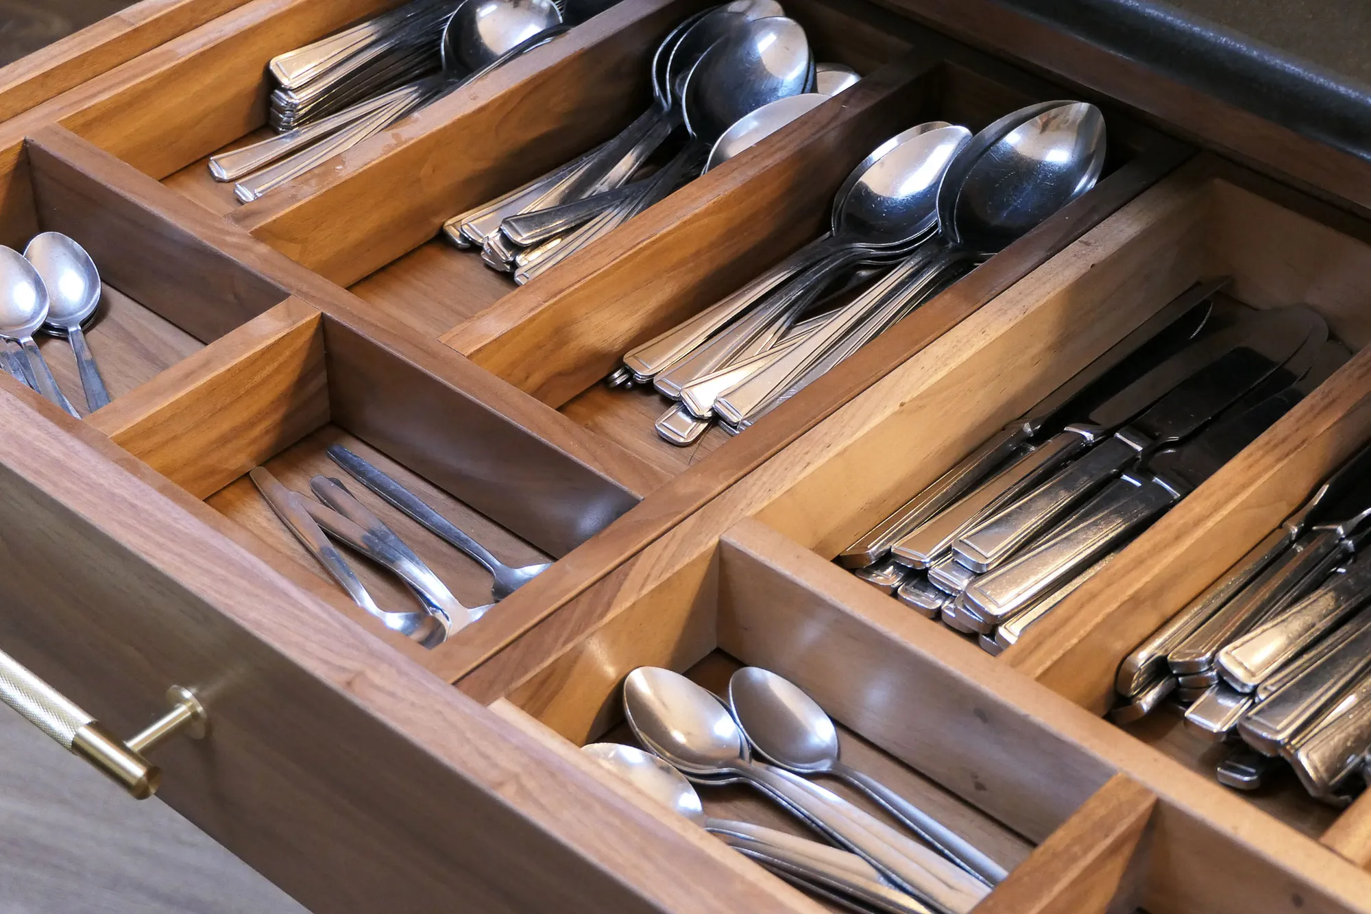
The kitchen was originally designed for a room in the extension, with smooth, flat walls offering a clean canvas for our bespoke cabinetry. But partway through the renovation, the room flooded, causing significant damage. When the weakened stud wall had to come down, something extraordinary was uncovered underneath, an original stone wall and a set of unique windows, hidden away for years. Rather than cover them back up, we reworked the design so the stone wall and windows became focal points of the room, adding warmth and character that suited the period property beautifully. At the heart of the kitchen is a walnut island, featuring drawer boxes, cutlery inserts, and a sleek black granite worktop. Nearby, a bespoke countertop cupboard houses a built-in coffee station, with the machine set into oak shelving to keep the countertop clear. One corner, where the stone wall met the plastered wall at an unusual angle, called for custom cabinetry shaped to fit exactly. The result includes an extra cupboard, an integrated microwave, and a cubby for small appliances like a toaster.
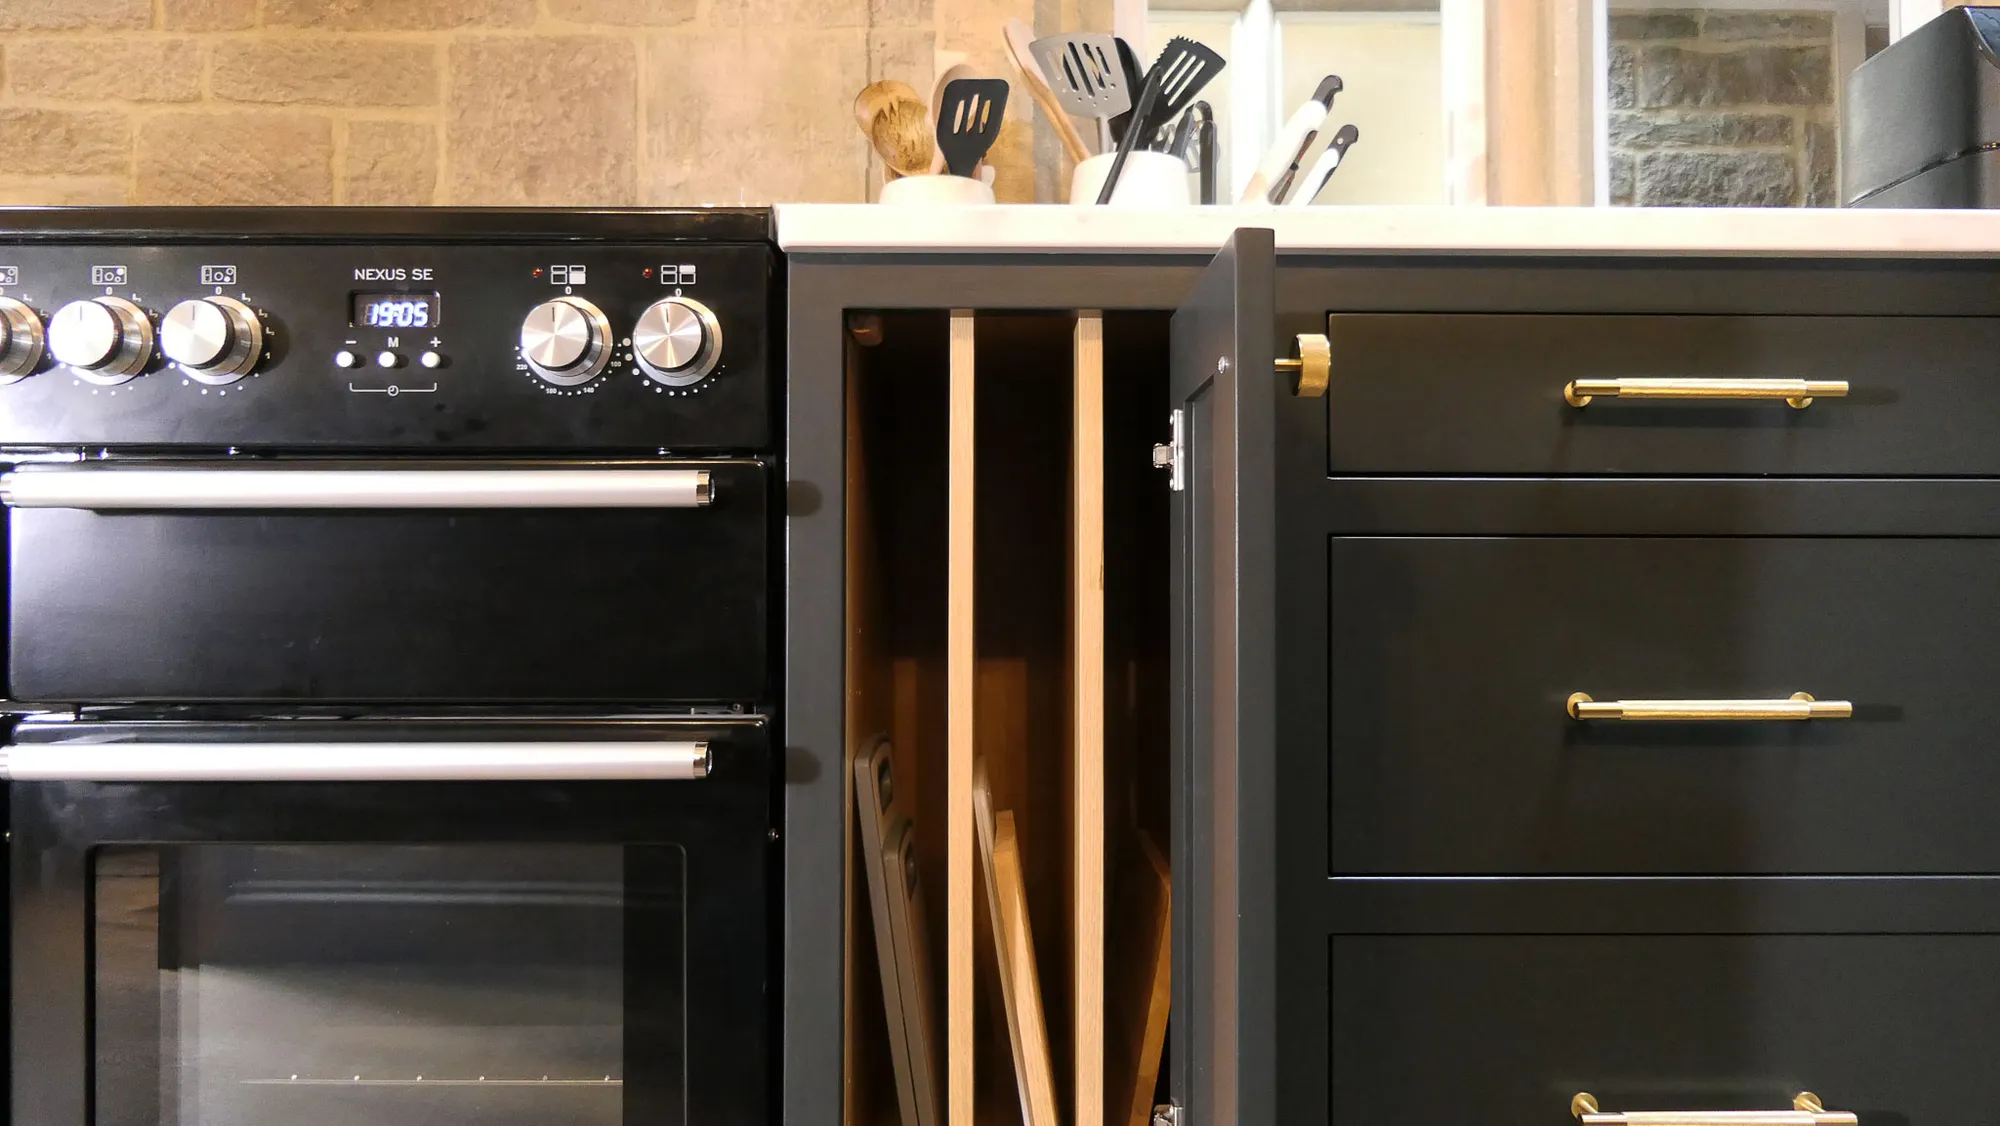
Along the far wall, a run of Shaker cabinetry blends in modern conveniences, including an integrated fridge and freezer, plus a tall double-doored larder with oak shelving, drawer boxes, and spice racks. A bespoke shaker cupboard beside the cooker, fitted with oak dividers, was also added to keep baking trays neatly organised. From the materials to the design solutions, the Haworth Kitchen blends historic charm with modern living, a space our clients will enjoy for years to come. If you're thinking of renovating, begin your journey with a complimentary design consultation at either of our showrooms.

Similar projects
-
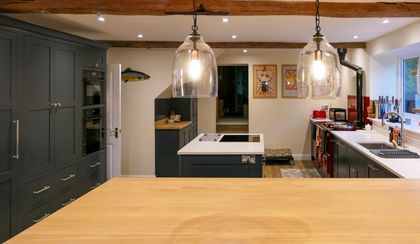
Whyle Kitchen
View project -
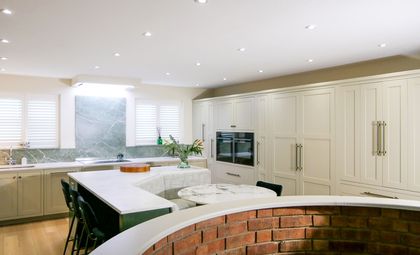
Leamington Spa Kitchen
View project -
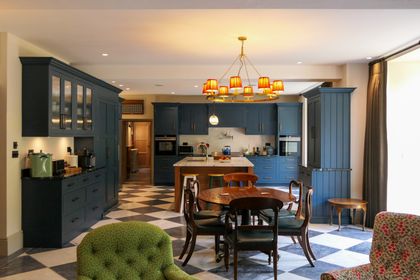
Kentchurch Main House Project
View project


