

Putley Kitchen
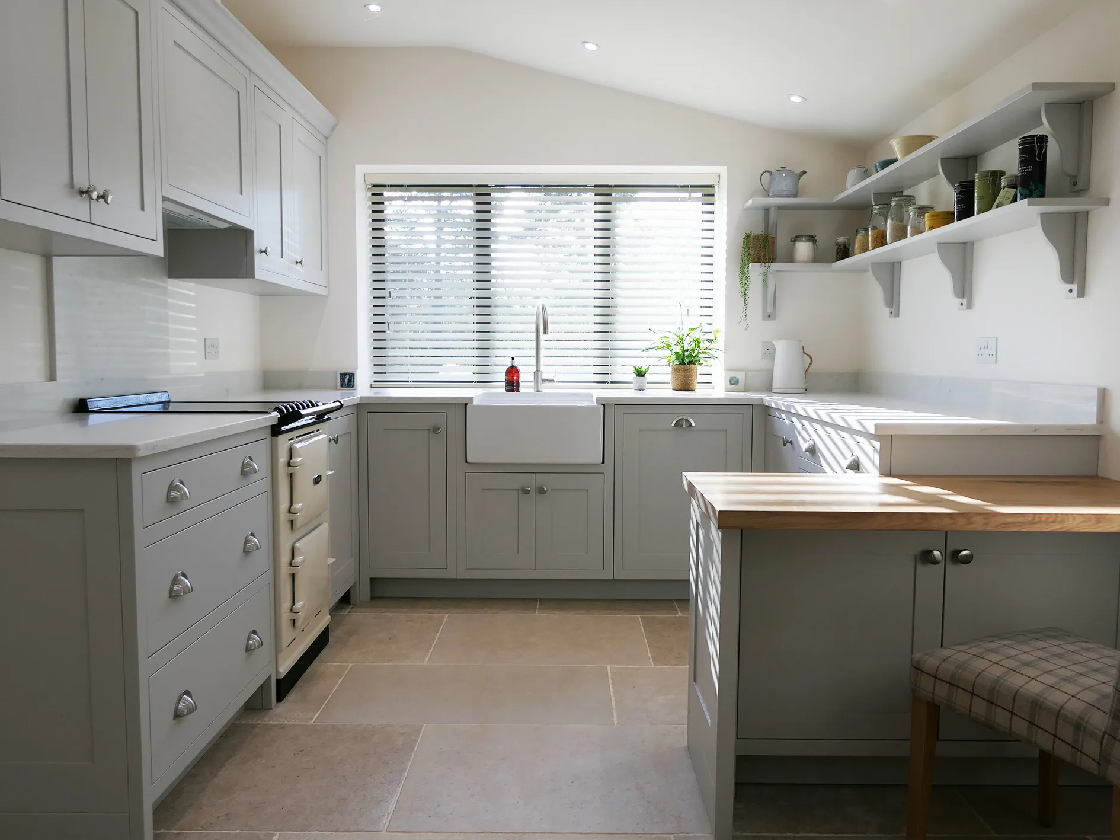
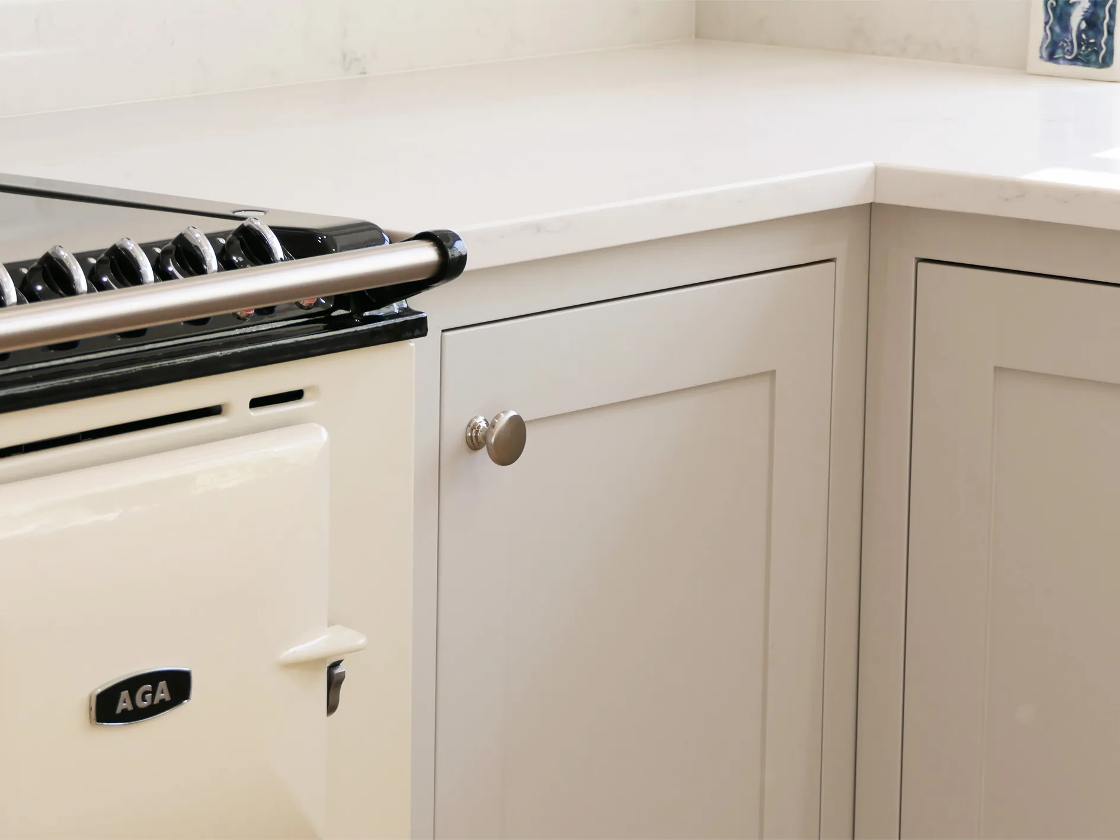
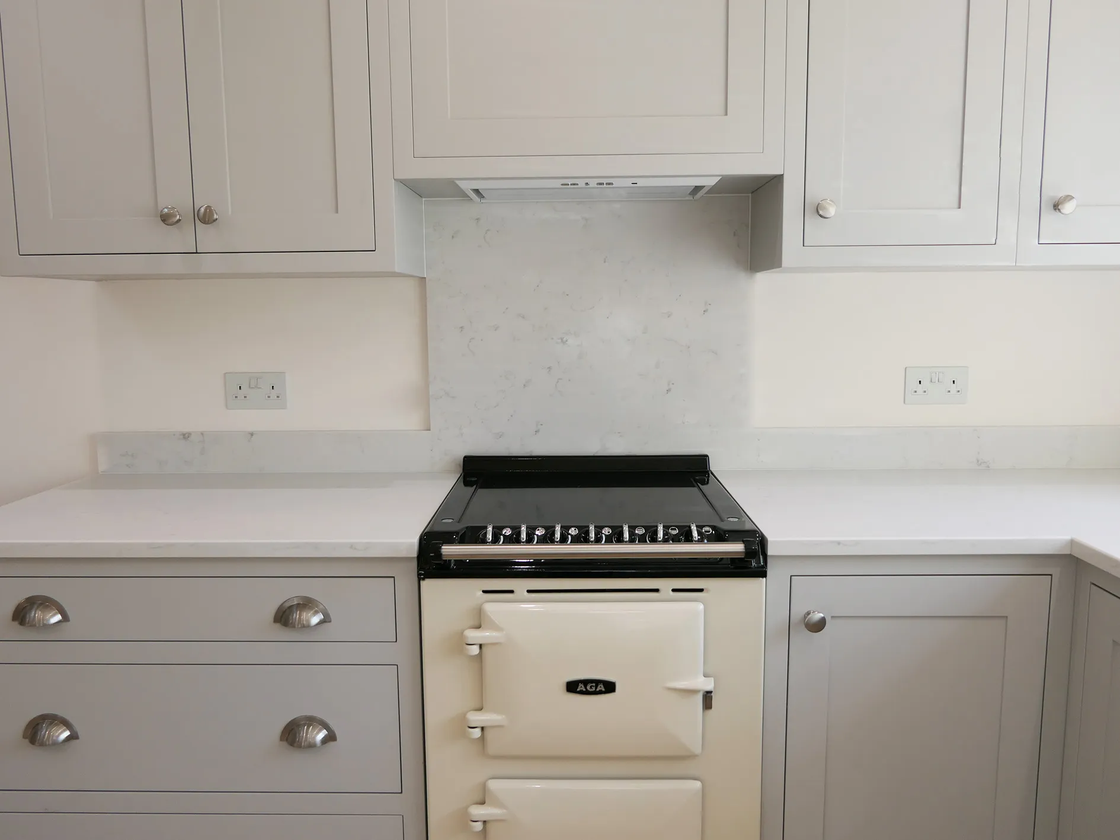
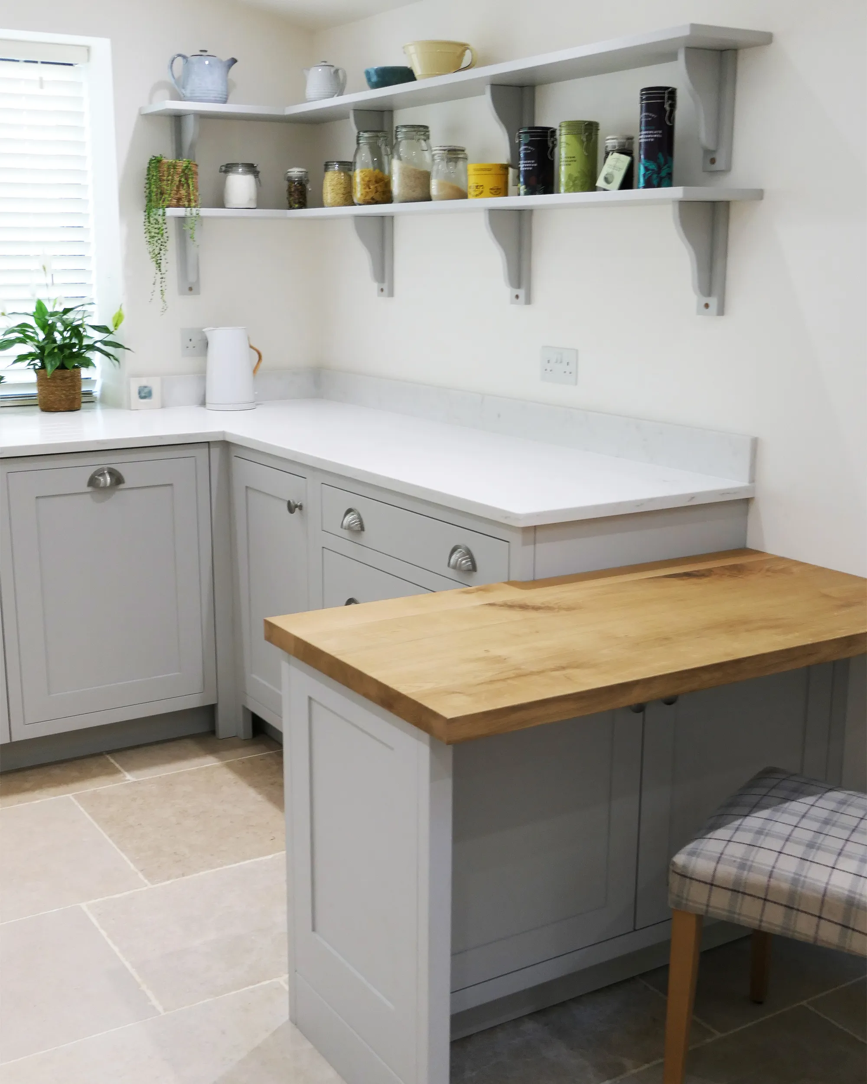
Handcrafted in our Ferrara collection, painted in 'Somnus 050' with Nickel hardware and finished with Quartz and oak hardwood worktops for a beautiful contrast.
A compact but characterful space
The Putley Kitchen was lovingly handcrafted for a beautiful lean-to extension, a project that inspired us to think creatively about how to make the very most of a compact and characterful space. Our aim from the outset was to create a kitchen that felt entirely at home within the extension, complementing its architecture and allowing natural light to pour through freely. By keeping the design open and considered, we were able to craft a space that feels bright, welcoming and surprisingly generous, proving that size is no barrier to a truly beautiful kitchen.
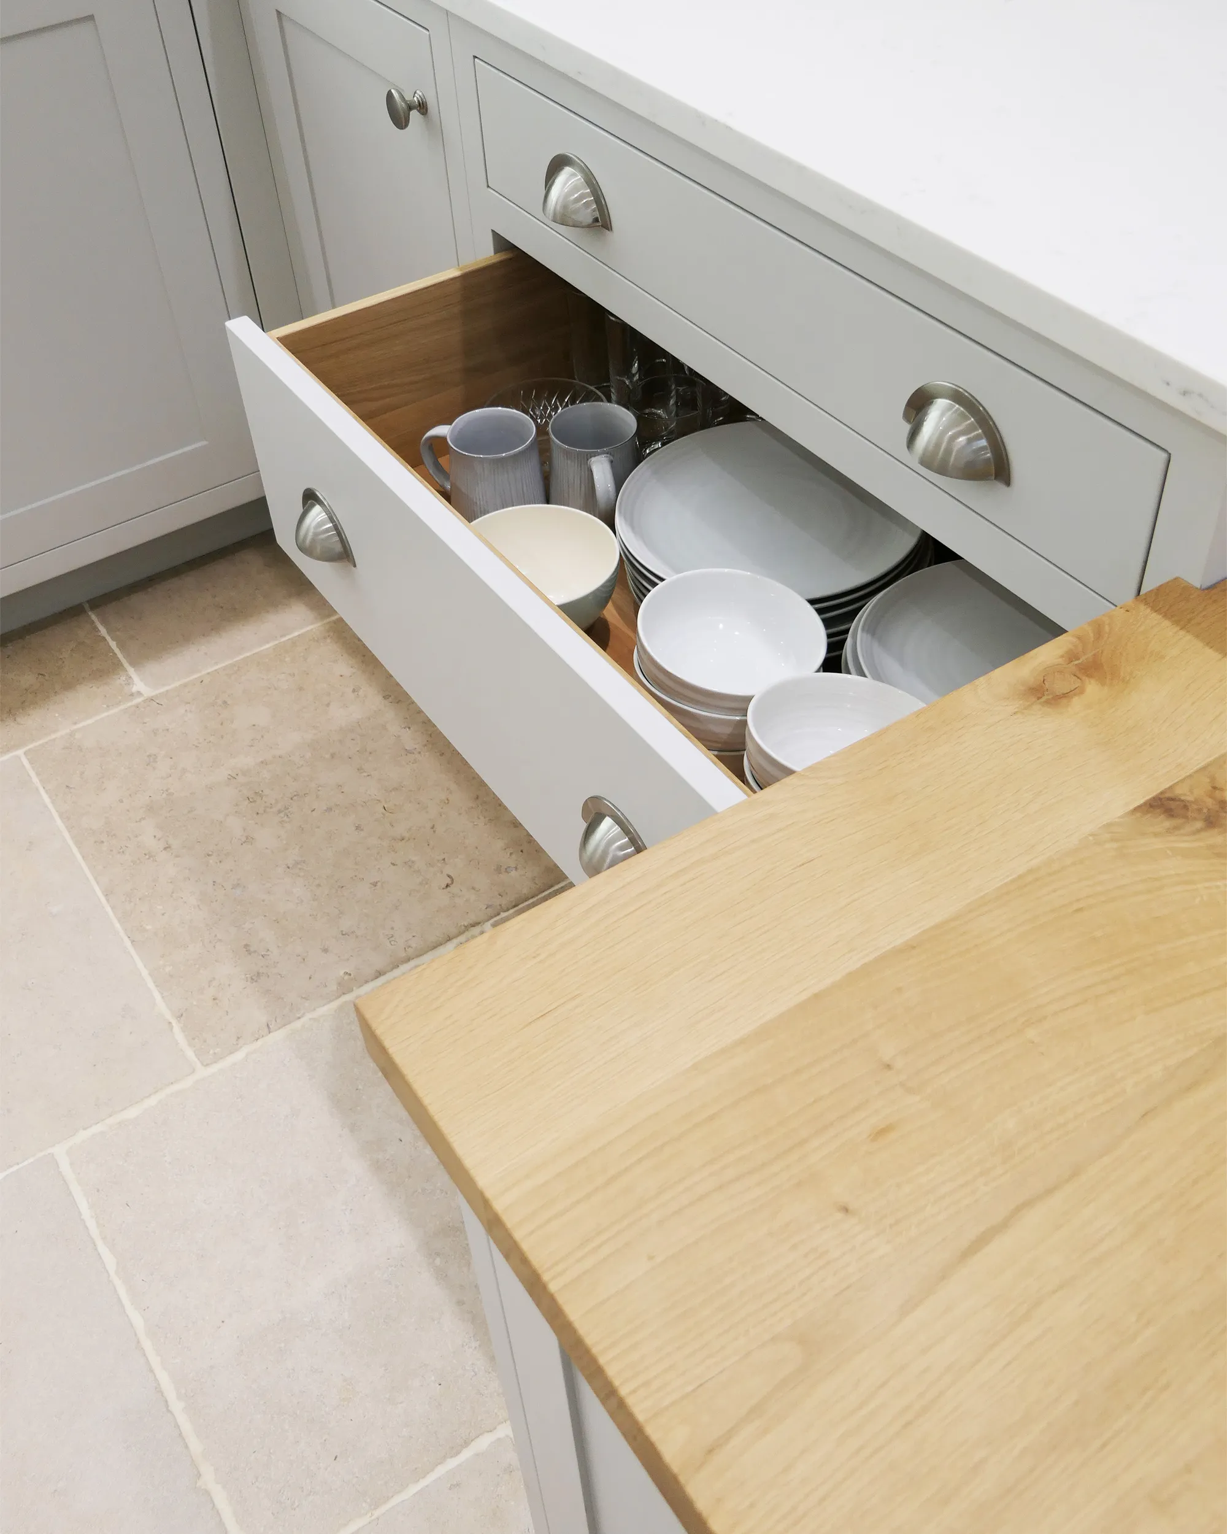
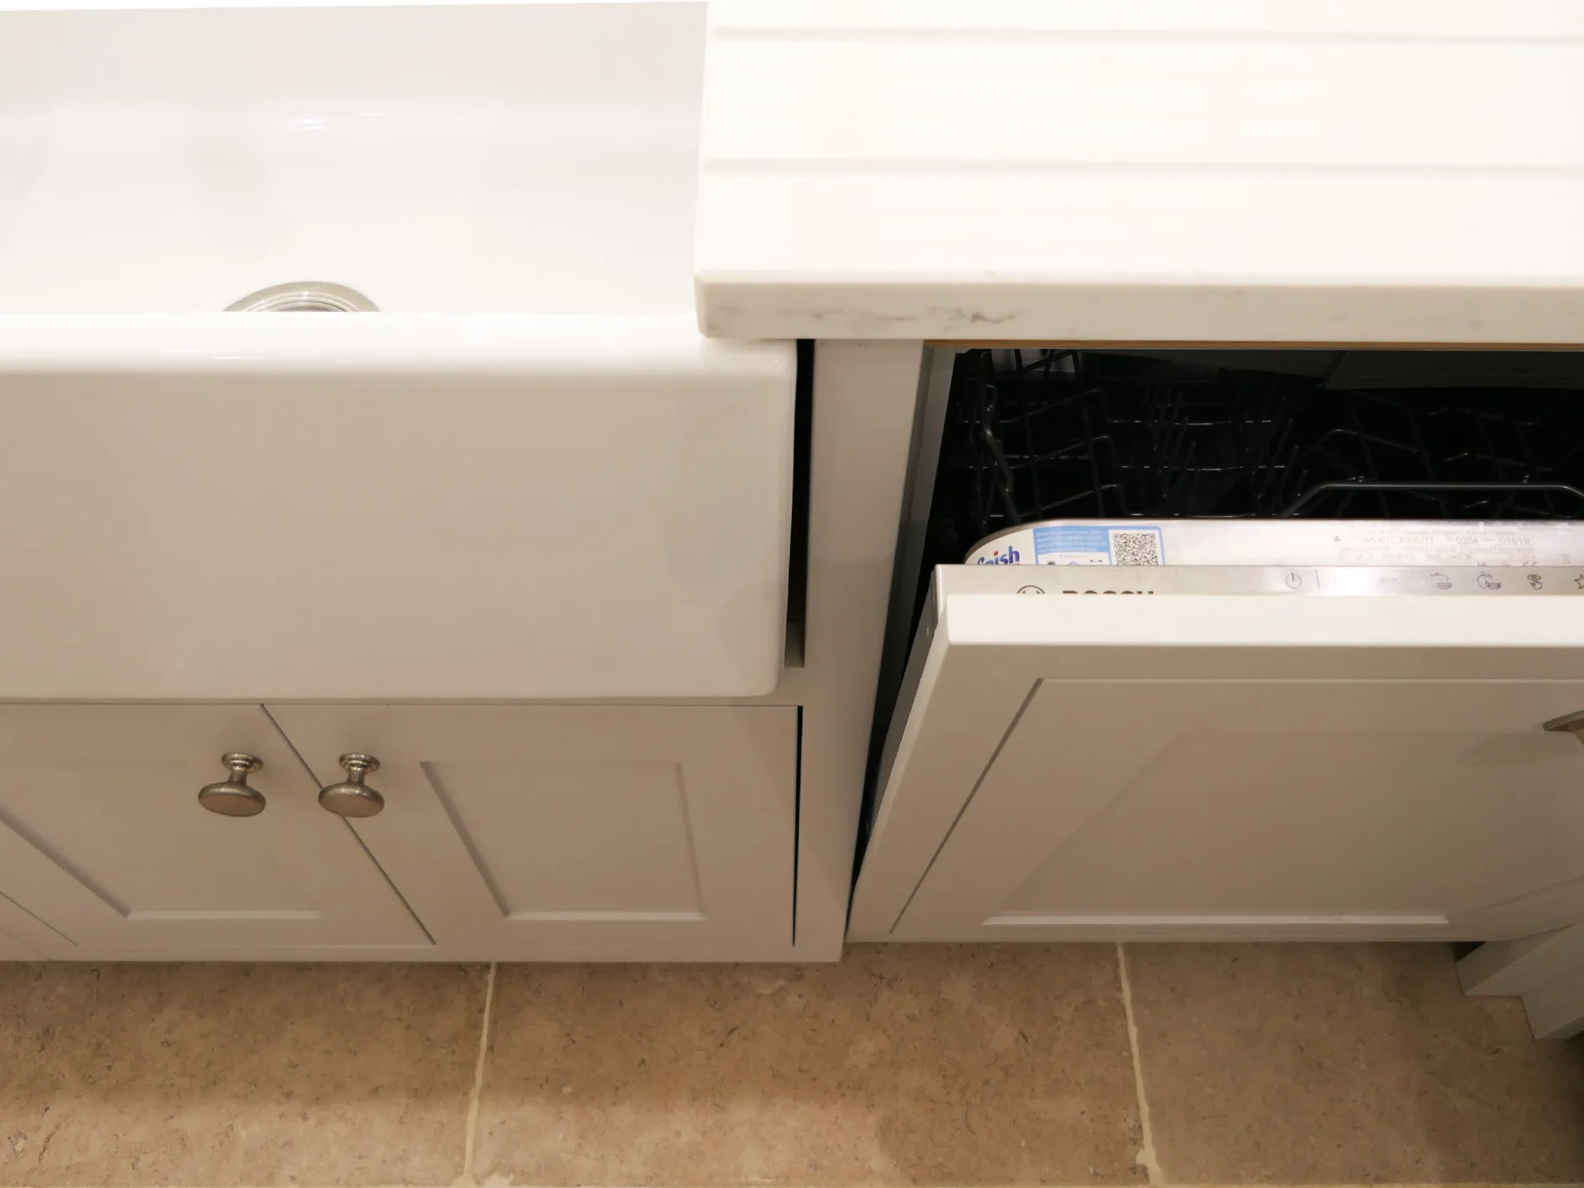
With such a unique footprint to work with, our designers channelled their energy into finding intelligent and elegant solutions at every turn. Thoughtfully integrated storage was built into every available corner, while multi-functional elements were carefully introduced to enhance the practicality of the space without cluttering its clean and airy feel. Every detail was planned with purpose, ensuring that our clients have a kitchen that not only looks stunning but works effortlessly within the rhythms of their daily lives. This design is a wonderful example of what can be achieved when creativity, craftsmanship and a deep understanding of a client's needs come together in perfect harmony.
Project Details
- Completed: 2022
- Collection: Ferrara
- Location: Putley, Herefordshire
- Worktops: Hardwood & Quartz
- Handles: Nickel
- Cabinets: 13
- Price Range: -
- Colour: Somnus 050
Spacious and welcoming
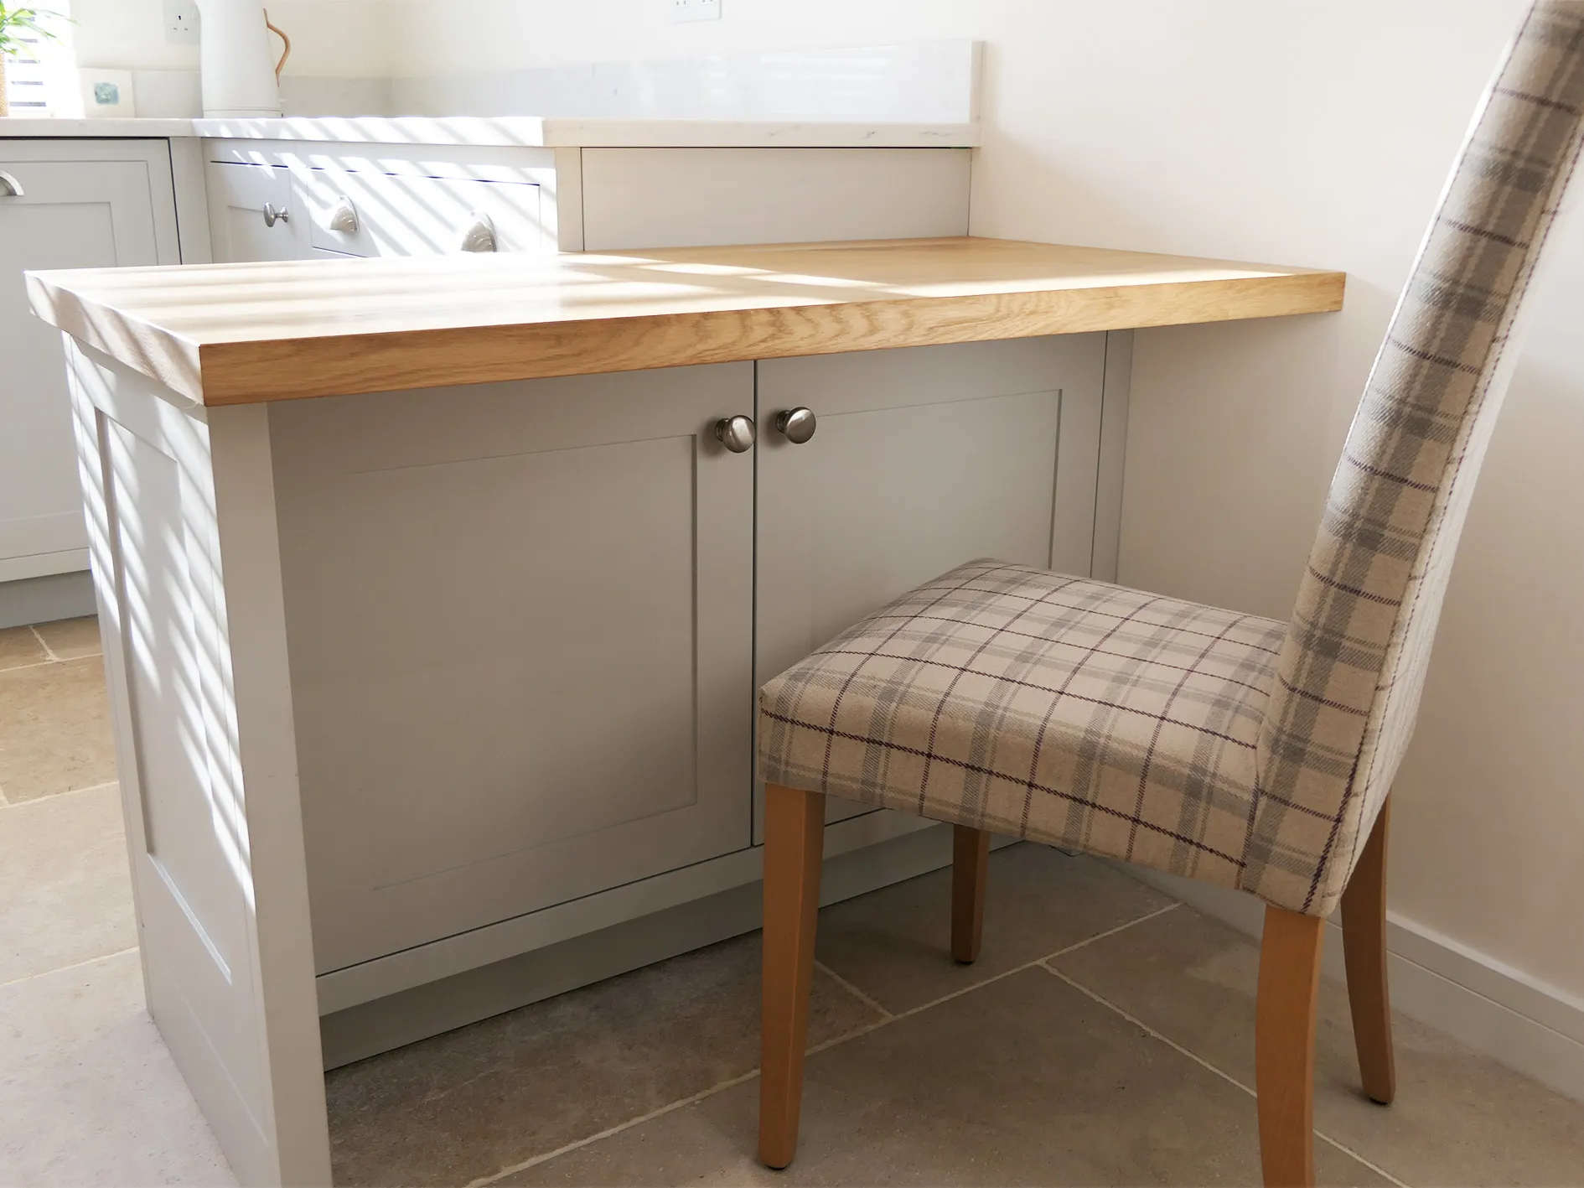
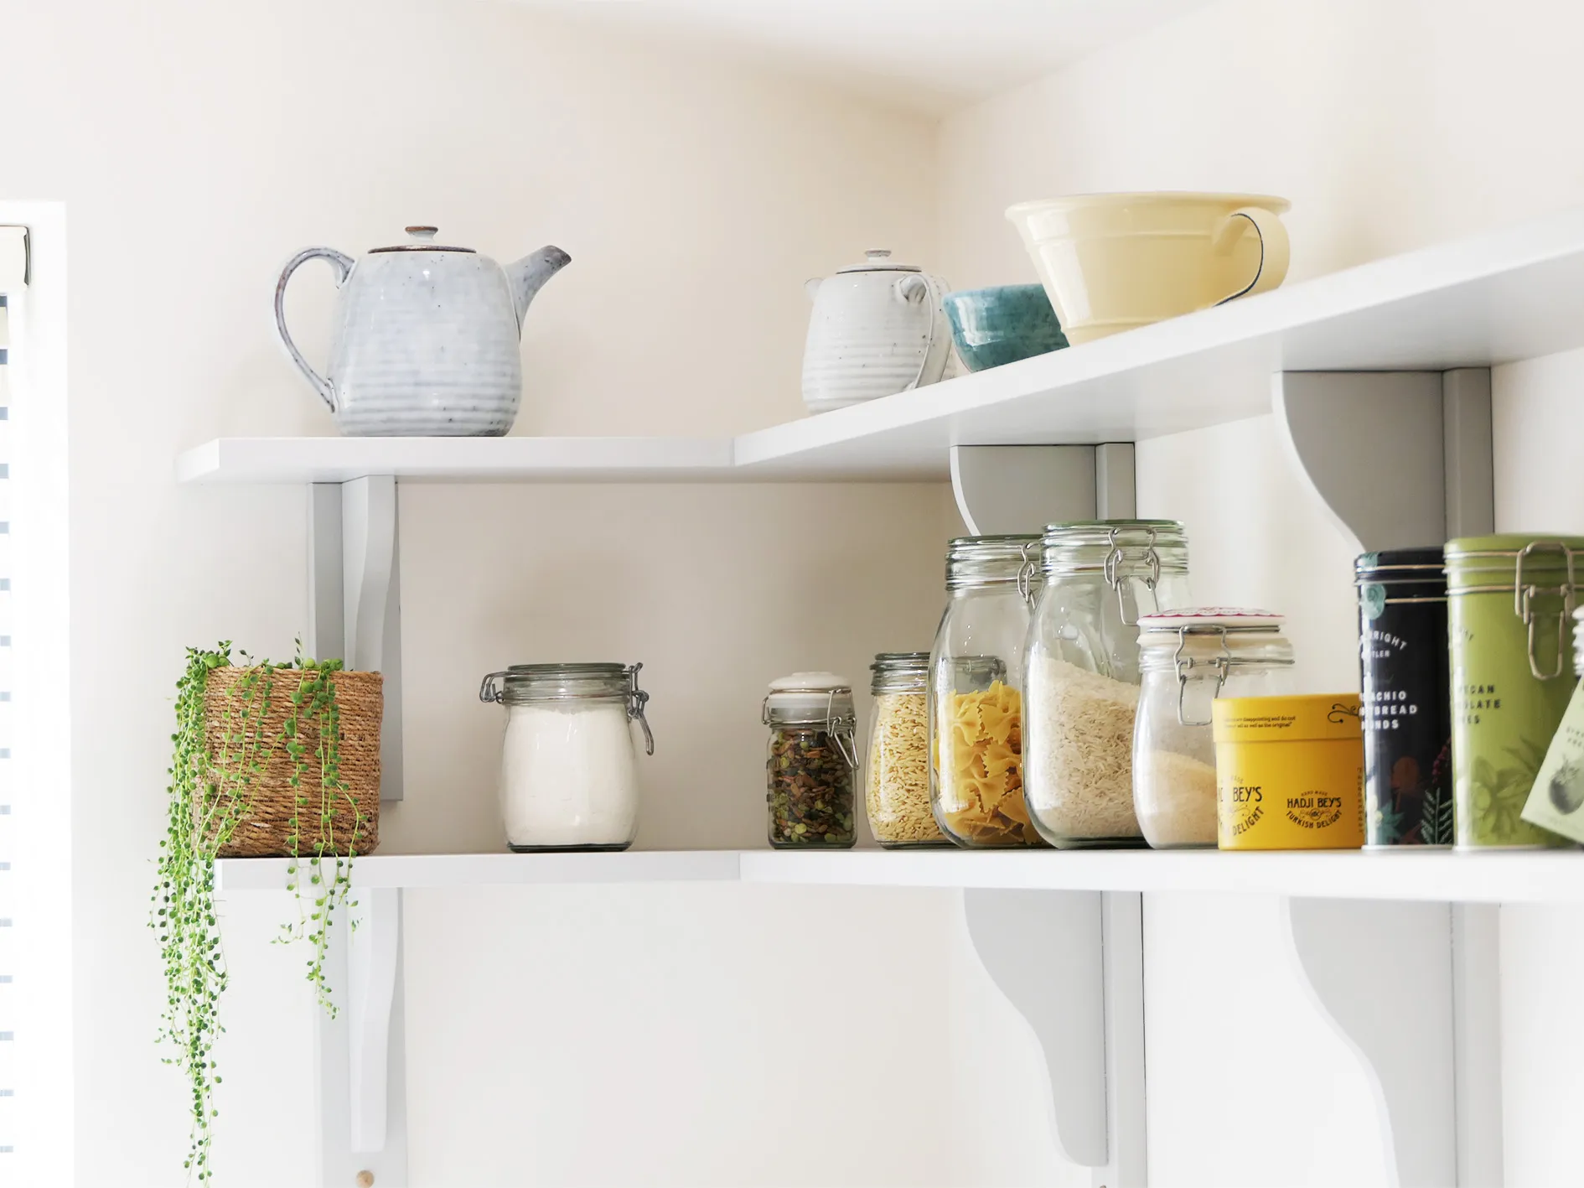
When our clients first mentioned a breakfast bar, they assumed it simply would not be possible given the size of the space. Our designer Karl, however, was quick to find a solution, and the result is one of the most beloved features of the entire kitchen. The oak worktop that defines the breakfast area is a real eye-catching detail, bringing warmth and texture to the design while creating a casual and inviting spot that the family return to again and again. It was a wonderful moment to see our clients' faces when they realised their vision could become a reality. Bespoke shelving and hidden compartments are woven throughout the design, allowing our clients to keep the kitchen beautifully organised while still having space to display the items that matter most to them. The thoughtful layout promotes a natural and efficient workflow, making everything from cooking to entertaining feel effortless and enjoyable. Every decision, from the placement of appliances to the arrangement of storage, was made with a careful eye on the balance between style and practicality.
Natural light plays a central role in the success of this design. The large windows draw sunlight deep into the space throughout the day, creating a cheerful and uplifting atmosphere that connects the kitchen to the garden and the world beyond. Light colours and carefully chosen reflective surfaces work together to amplify this brightness further, ensuring the kitchen always feels open, airy and full of life. The Putley Kitchen is far more than a functional space. It is a beautifully crafted environment that reflects the personality and lifestyle of the family who live there, a place where thoughtful Shaker design, quality craftsmanship and a genuine understanding of our clients' needs have come together to create something truly special.
No matter how small, here at Minerva we can craft your dream kitchen. Contact us today and our designers will be more than happy to help.

Similar projects
-
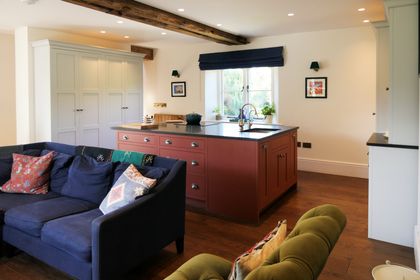
Kentchurch Lower Lodge Project
View project -
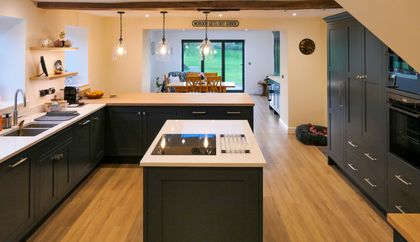
Whyle Kitchen
View project -
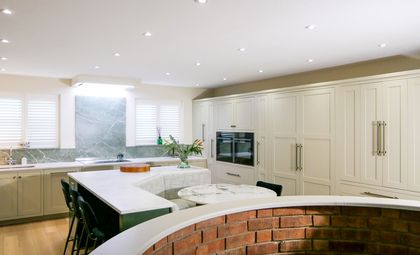
Leamington Spa Kitchen
View project


