

Trimpley Project
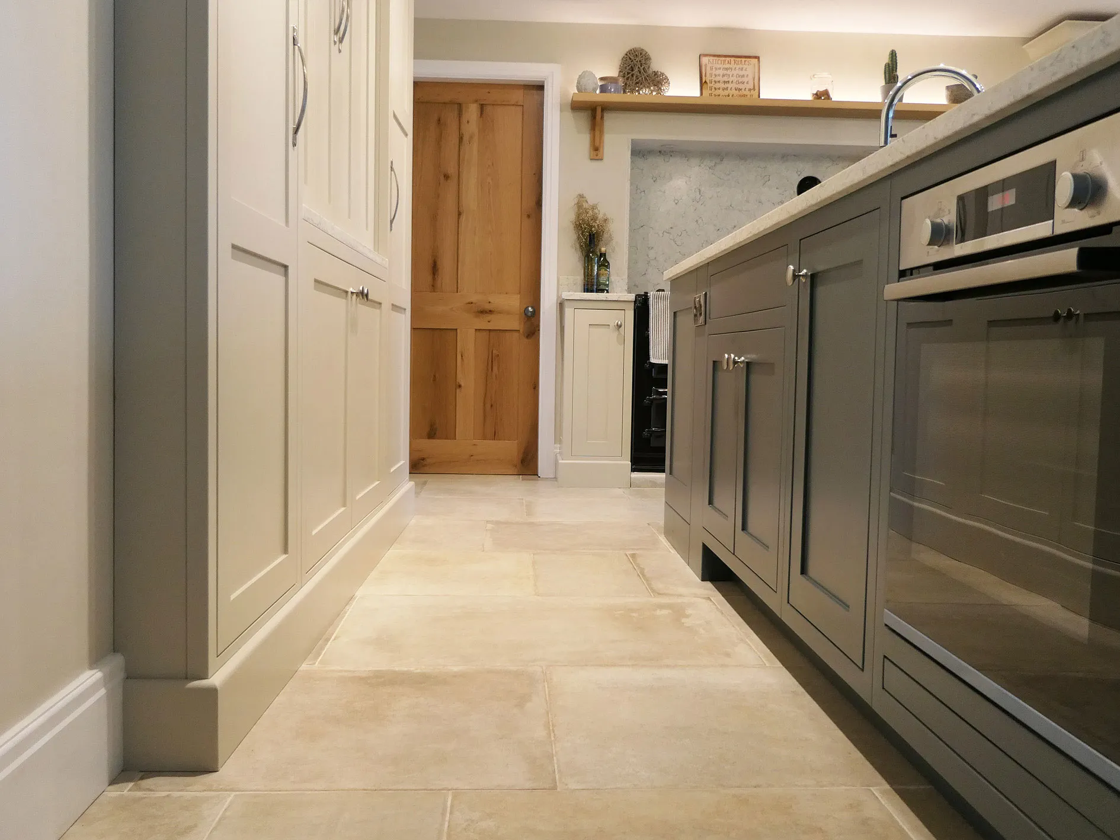
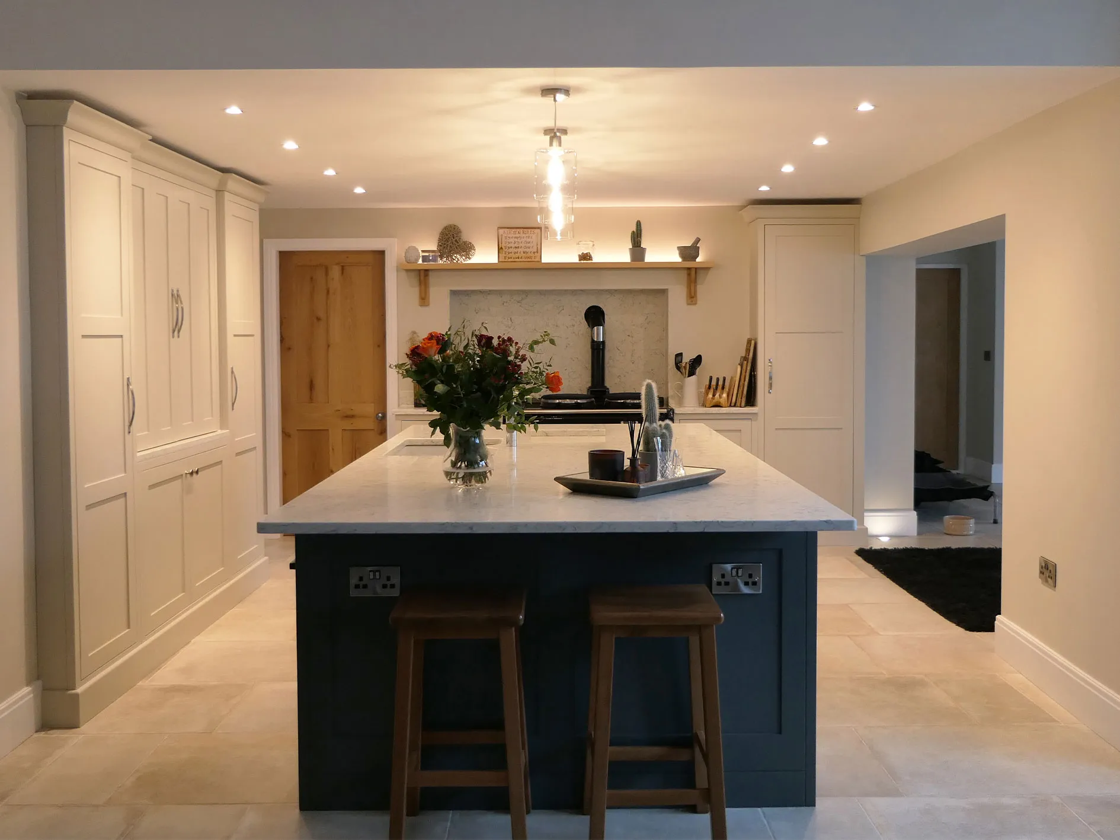
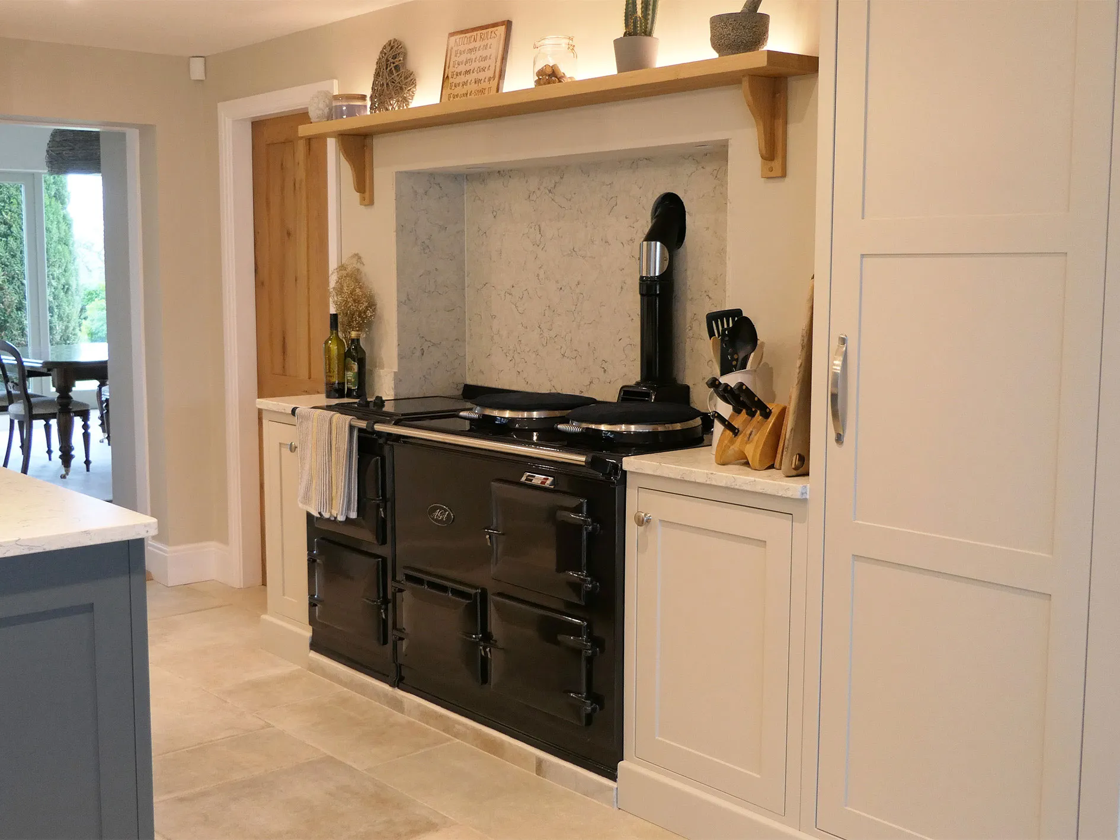
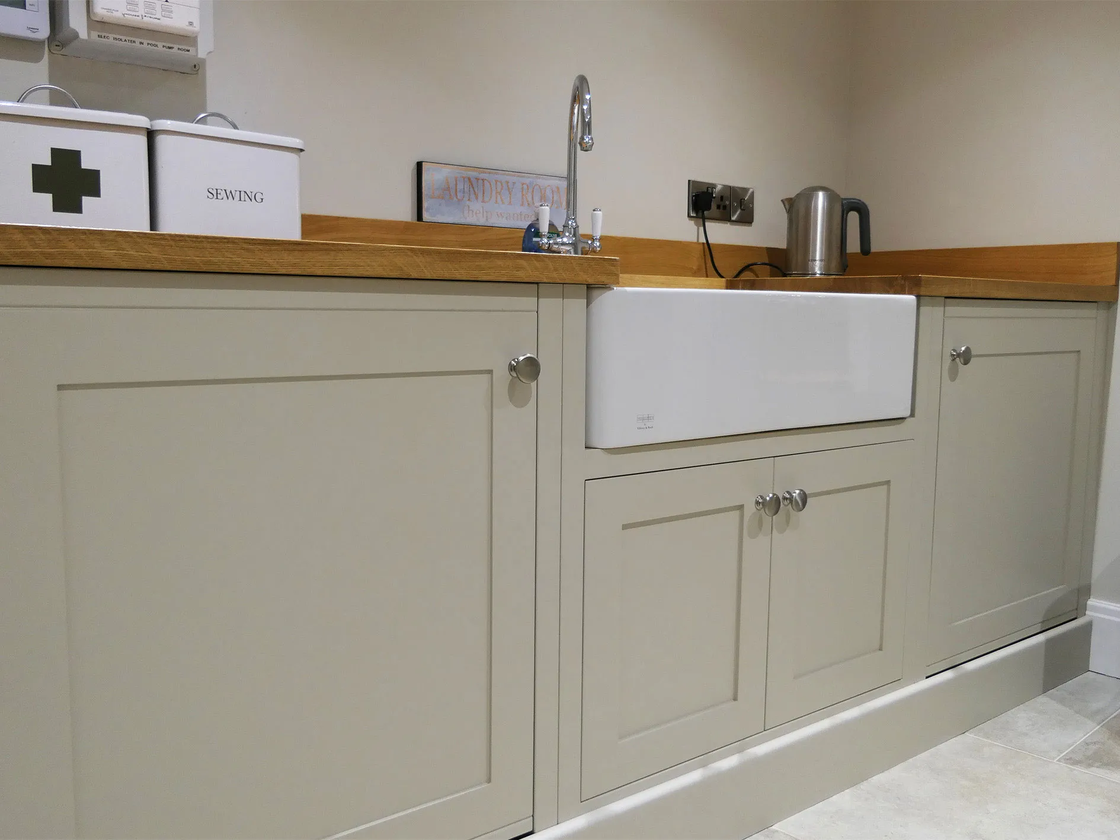
Handcrafted in our Ferrara Collection, painted in Honus 060 and a bespoke colour, with nickel handles from Crofts and Assinder, granite worktops and oak hardwood in the utility and dog room.
A vision worth the wait
Our clients have been renovating their home for over seven years, pouring care and thought into every corner of the property. When they came to us, the project had already come a long way, and we were glad to play a part in bringing it closer to the vision they had carried with them throughout.
The space we were working with had a story of its own. Originally an indoor swimming pool, our clients had decided to convert it into something the whole family could actually live in, a large open plan area flexible enough for entertaining, working from home, or simply spending time together without feeling cramped. From that starting point, the Trimpley Project took shape, growing to include a considered open plan kitchen, a separate utility room, a dedicated dog room, and a handful of bespoke pieces that give the home its own distinct character.
Project Details
- Completed: 2022
- Collection: Ferrara
- Location: Trimpley, Worcestershire
- Worktops: Granite & Hardwood
- Handles: Nickel
- Price Range: -
- Colour: Bespoke Colour & Honos 060
Unified and inviting
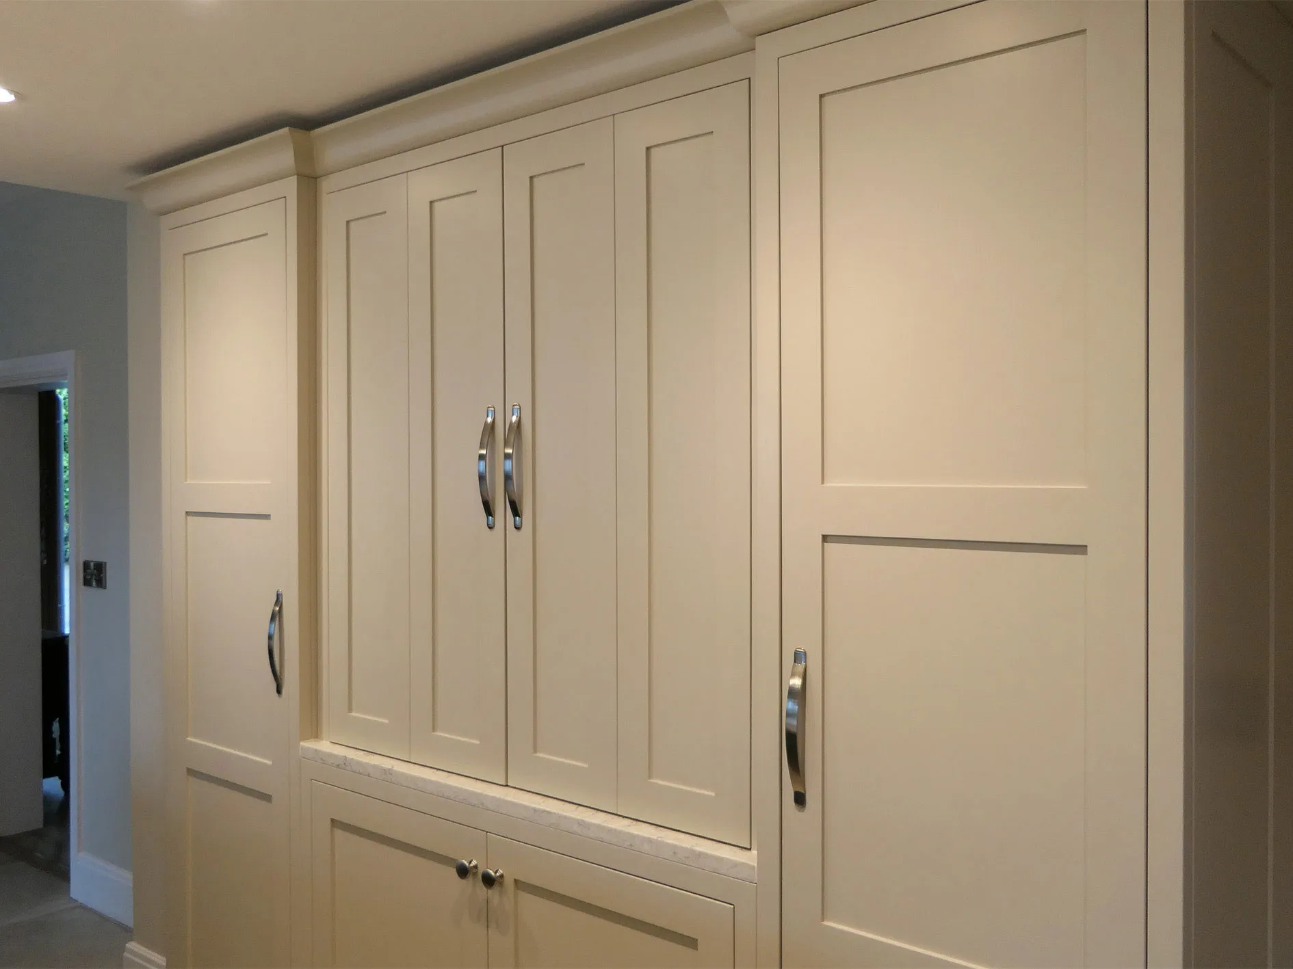
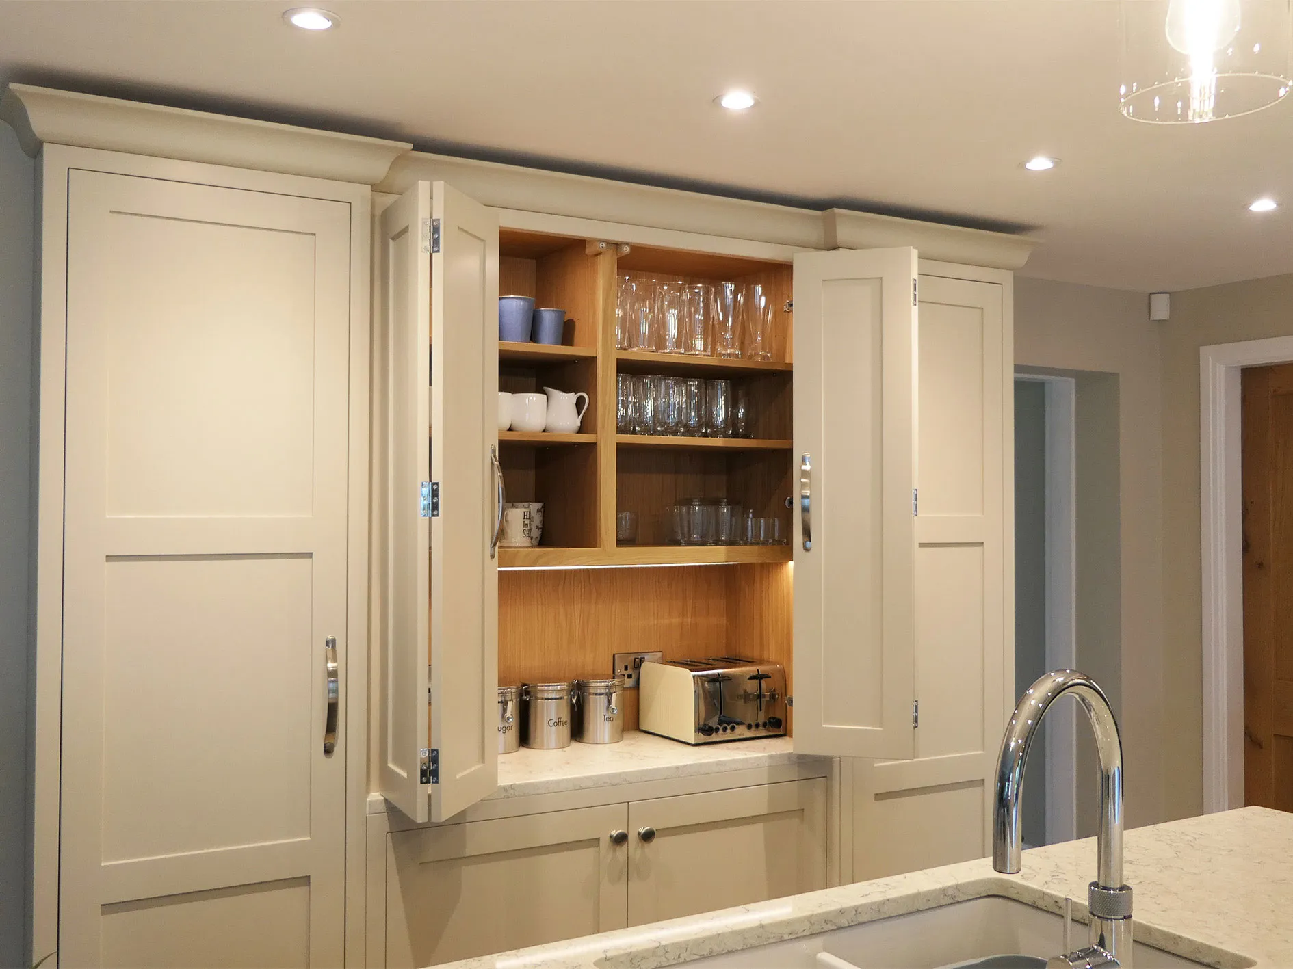
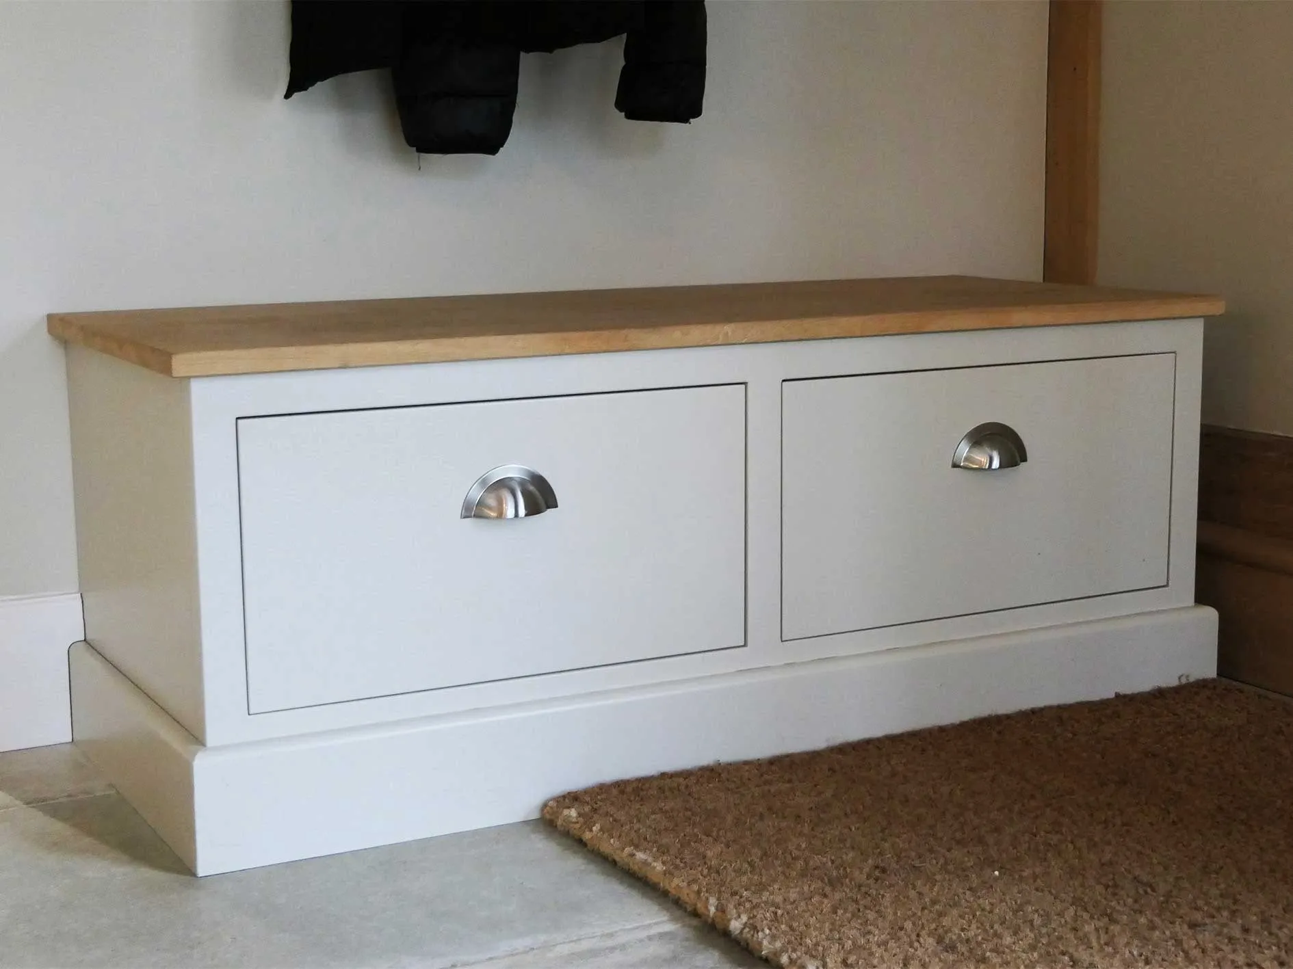
At the heart of the Trimpley Project sits the classic Shaker open plan kitchen, and it earns its place as the centrepiece of the whole scheme. The bespoke pantry is one of the standout features, generous in storage and laid out in a way that makes it genuinely enjoyable to use. Every element of the kitchen was approached with the same care, balancing the needs of a busy family with a level of finish and detail that makes the space feel special to be in. That same thinking extended beyond the kitchen itself. A TV sideboard, a fusebox cupboard, and a small bench were all crafted in the same collection and colour scheme, ensuring the design carries through the wider living space without interruption. These are the kinds of pieces that are easy to overlook but make a significant difference to how a home feels as a whole. When everything speaks the same language, a house begins to feel considered from end to end.
The utility room was given proper attention, designed to handle the day to day demands of a busy household, it keeps the practical side of home life neatly contained and out of sight of the main living areas. The dog room rounds off the project with a space that is as thoughtful as everything else, easy to maintain, comfortable for the animals, and entirely in keeping with the rest of the home. It has been a genuine pleasure to be part of a renovation of this scale and ambition. Seeing it come together over time, and knowing how much of themselves our clients have put into this property, made it a project we will not forget in a hurry.
If you are interested in starting your own project then book in a design consultation with any of our designers at either showrooms.

Similar projects
-
Whyle Kitchen
View project -
Leamington Spa Kitchen
View project -
Kentchurch Main House Project
View project


