

Kitchens in Warwickshire
Bespoke kitchens for Warwickshire homes, designed with care and handcrafted by our own team in Herefordshire.
Book a design consultationDesigned for Warwickshire homes
A kitchen needs to make sense of the home around it. The proportions of the room, its relationship with adjoining spaces and the way natural light moves through it all influence how the cabinetry should be arranged.
This is especially important when designing kitchens in Warwickshire, where period properties, rural homes and contemporary extensions can present very different architectural settings. Some rooms call for cabinetry that sits quietly alongside original features. Others offer the space for a generous island, a walk-in pantry or a more open relationship between cooking, dining and living areas.
Our designers begin by understanding the property and the people who live there. We consider how the room will be used throughout the day, what needs to be stored and which details will make the kitchen more comfortable to live with. The result is a design developed for one household rather than adapted from a standard layout.
Bespoke and handmade kitchens in Warwickshire
Our bespoke kitchens in Warwickshire are designed as a whole, with the cabinetry, worktops, hardware, colours and materials chosen to work naturally together and suit the character of the room. This approach is particularly valuable in older properties or rooms with unusual dimensions. Uneven walls, changing ceiling heights, and established architectural details can be accounted for from the beginning, rather than treated as problems during installation.
Our handmade kitchens in Warwickshire combine traditional joinery with modern equipment. Doors, drawers, frames and internal features are produced for the individual project, rather than outsourced or assembled from flat-packed units.

Kitchen design in Warwickshire
Our approach to kitchen design in Warwickshire begins with the property, the practical brief and the atmosphere you want to create. You may arrive with architectural plans, photographs, material samples or a clear idea of the style you prefer. You may still be working out what will suit the room.
Our designers will help refine those ideas, considering how the layout, cabinetry and finishes can work together. Accurate measurements and detailed drawings then guide our workshop and fitting teams through the making and installation of the kitchen.

Shaker and traditional kitchens in Warwickshire
Our ++Shaker kitchens++ in Warwickshire are designed around the room rather than a fixed idea of the style. The proportions of the frames, the arrangement of drawers and the treatment of glazed cabinets, cornices and open shelving all influence the character of the finished kitchen.
For clients considering traditional kitchens in Warwickshire, the aim is not to recreate the past. Modern appliances, practical storage and the demands of family life still need to be accommodated. Thoughtful design allows those requirements to sit comfortably alongside original beams, stonework, fireplaces or established room proportions.
Modern, contemporary and luxury kitchens in Warwickshire
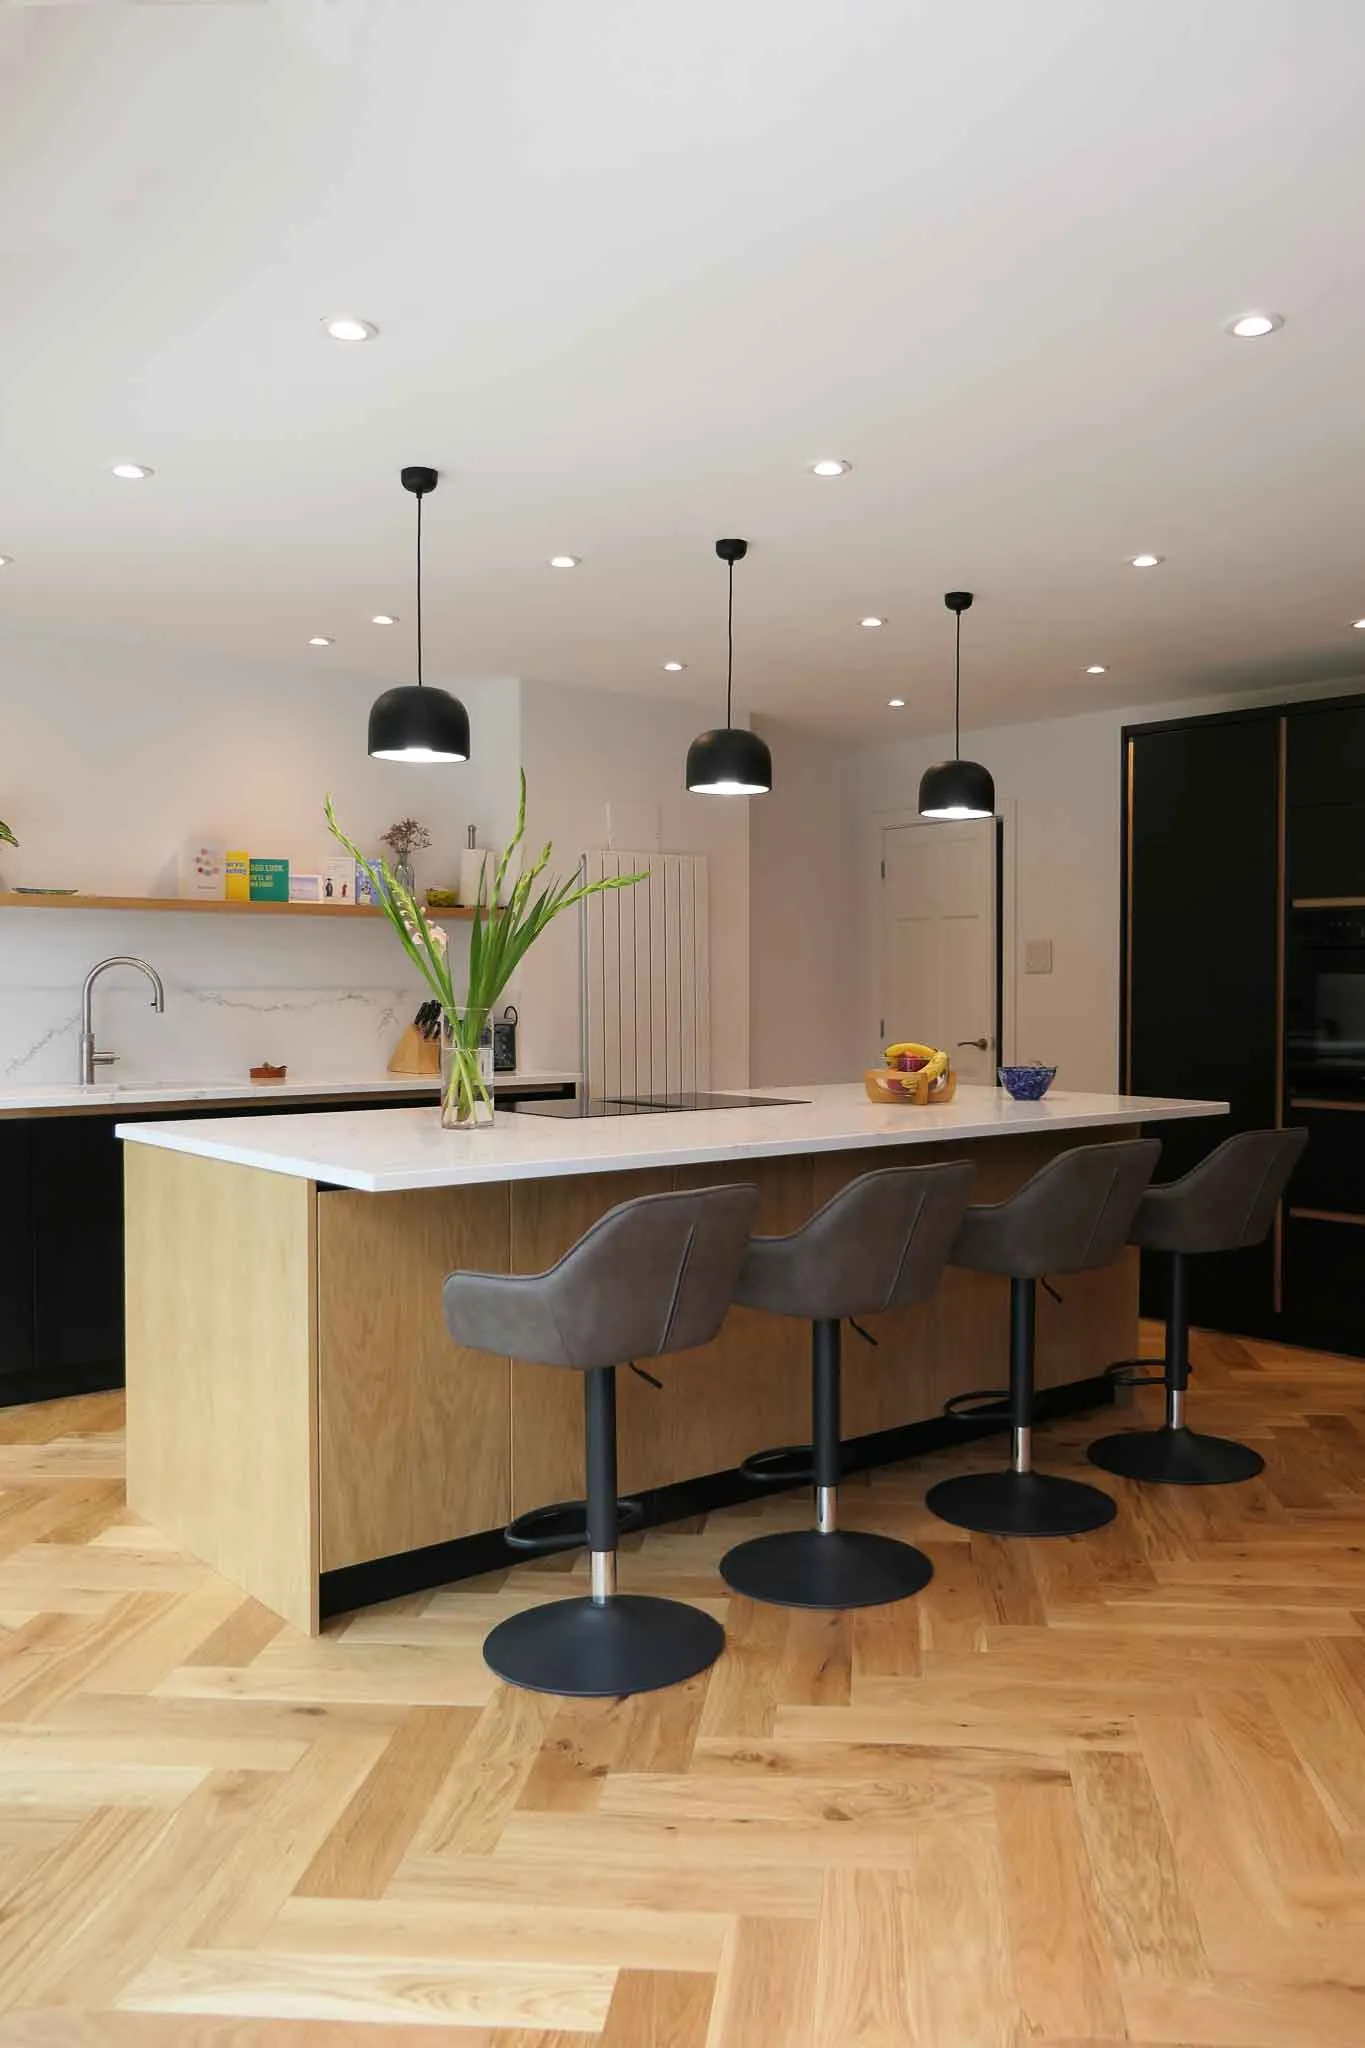
Our ++modern kitchens++ in Warwickshire are planned with the wider room in mind, particularly where the kitchen forms part of an open-plan extension or living space. Cabinet heights, island proportions and changes in material are considered from different viewpoints so that the kitchen feels connected to the surrounding interior.
The contemporary kitchens Warwickshire clients choose often include handleless doors, concealed storage and integrated features. These details are never treated as purely visual decisions. Drawers and cupboards still need to open comfortably, frequently used items need to remain accessible, and the working areas of the kitchen need to function together.
For homeowners exploring luxury kitchens in Warwickshire, quality is often found in this level of consideration. It can be seen in the proportions of the cabinetry, felt in the movement of a drawer and understood through storage designed for a clear purpose. Luxury does not need to be showy. It can be expressed through restraint, precision and materials chosen well.
Explore our kitchen projects
Completed ++kitchen projects++ offer a useful way to see how Minerva cabinetry responds to different properties and architectural settings.
Our portfolio includes kitchens in Warwickshire and the surrounding counties, ranging from classic painted Shaker designs to clean-lined modern cabinetry. Each project began with a particular home, a practical brief and a conversation about how the room needed to work.
Explore the projects to compare layouts, materials, colour palettes and design details, and to begin shaping ideas for your own home.
-
 View project
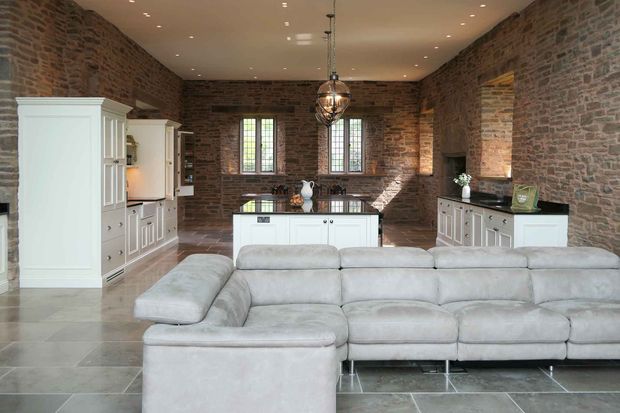
Gwernyfed Project
Handcrafted in our Florence collection shaker across a 17th-century Welsh manor. The kitchen, bedroom, dressing room and office, all painted in 'Latona 100'. Iron hardware and bold a granite worktop adds contrast in the kitchen.
-
 View project
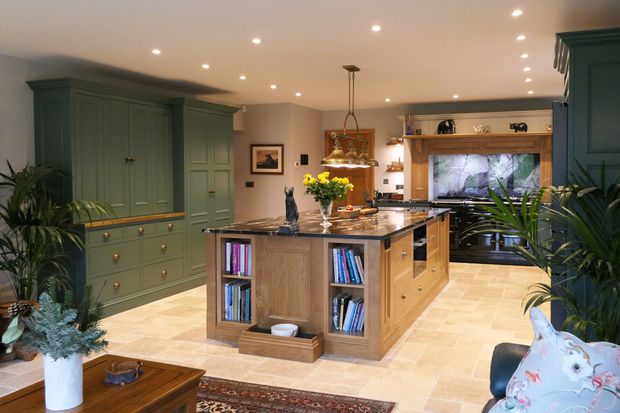
Bewdley Kitchen
Handcrafted in our Florence collection, a shaker with Georgian-inspired bolection moulding. The perimeter painted in 'Silvanus 230', the island left unpainted to showcase the oak, with brass handles and a granite worktop.
-
 View project
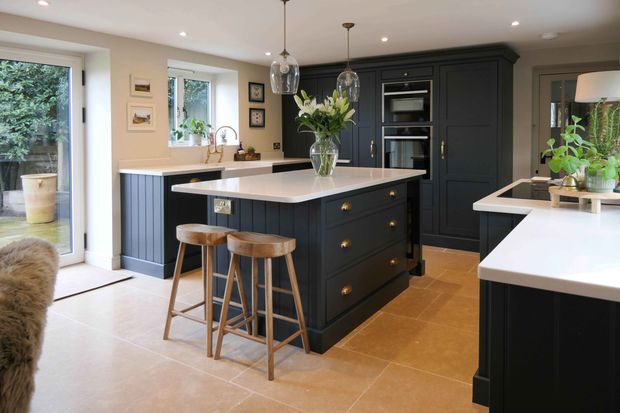
Stoney Cross Kitchen
Handcrafted in our Bologna collection, painted in Pluto 020 with polished bronze handles and finished with a classic Quartz worktop throughout.
-
 View project
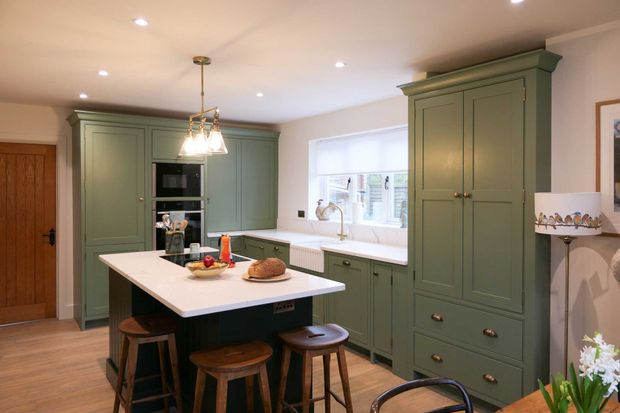
Southrop Kitchen
Handcrafted in our Bologna collection with a two-tone palette, the island painted in 'Tellus 300', the rest in 'Ceres 210'. The cabinetry is finished with brass handles and hinges and a Quartz worktop.
-
 View project
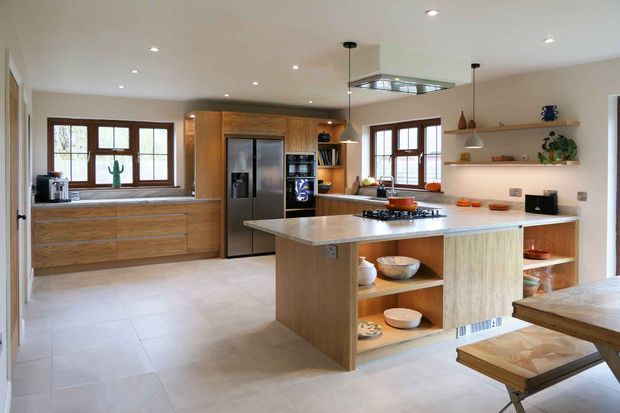
Credenhill kitchen
Handcrafted in our Milan collection, a modern design with innovative handleless detailing. Oak cabinetry set against a white framework highlights the doors and drawers, completed with a Sensa worktop.
-
 View project
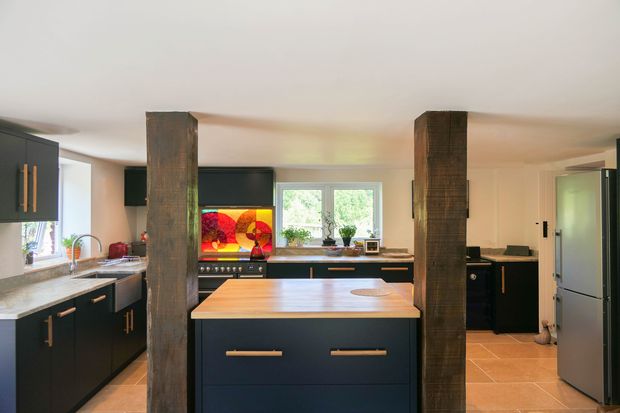
Carey Kitchen
Handcrafted Molveno collection, painted 'Hercules 150' with oak bar handles. Mixed worktops combine oak hardwood on the island and granite on perimeter cabinetry.


Begin your Minerva experience
Our ++Stratford-upon-Avon showroom++ is in Tiddington, providing a convenient place for homeowners across Warwickshire to experience Minerva cabinetry in person.
You can open the drawers, compare Shaker and modern door styles, look closely at painted finishes and speak with our designers about your property. Plans, photographs and early ideas are enough to begin a useful conversation.
If you are planning a new kitchen in Warwickshire, the showroom is the best place to begin.
